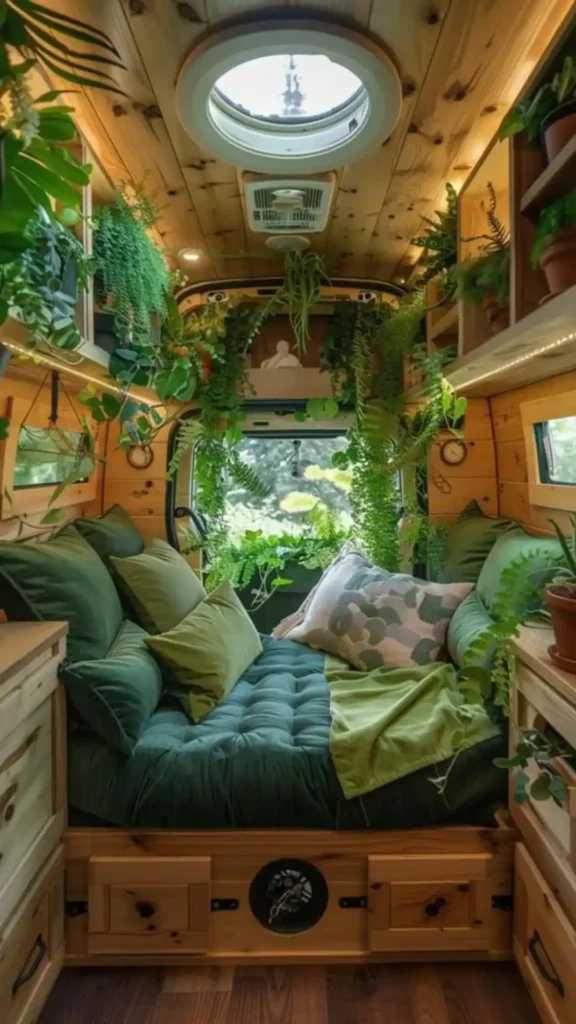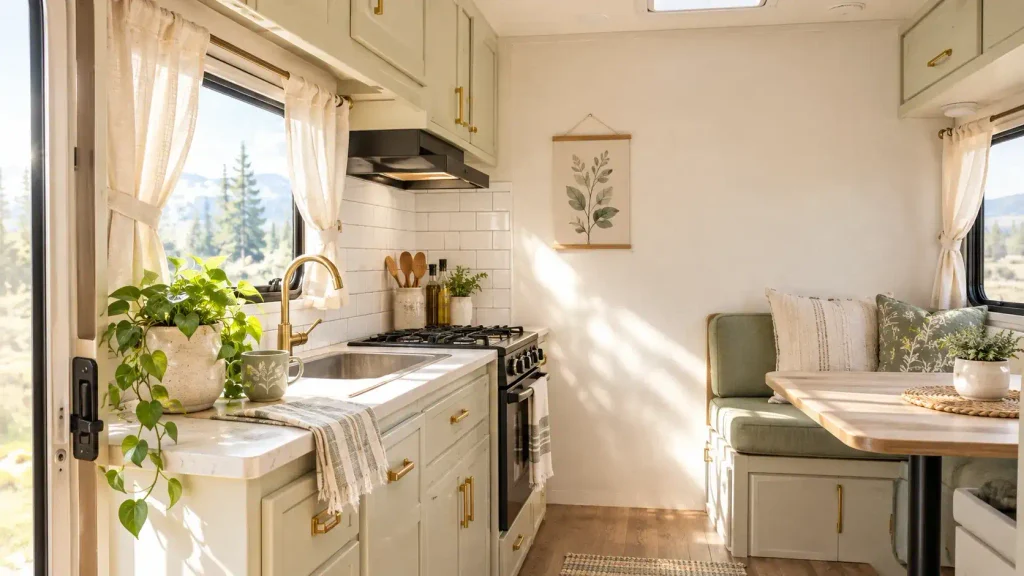
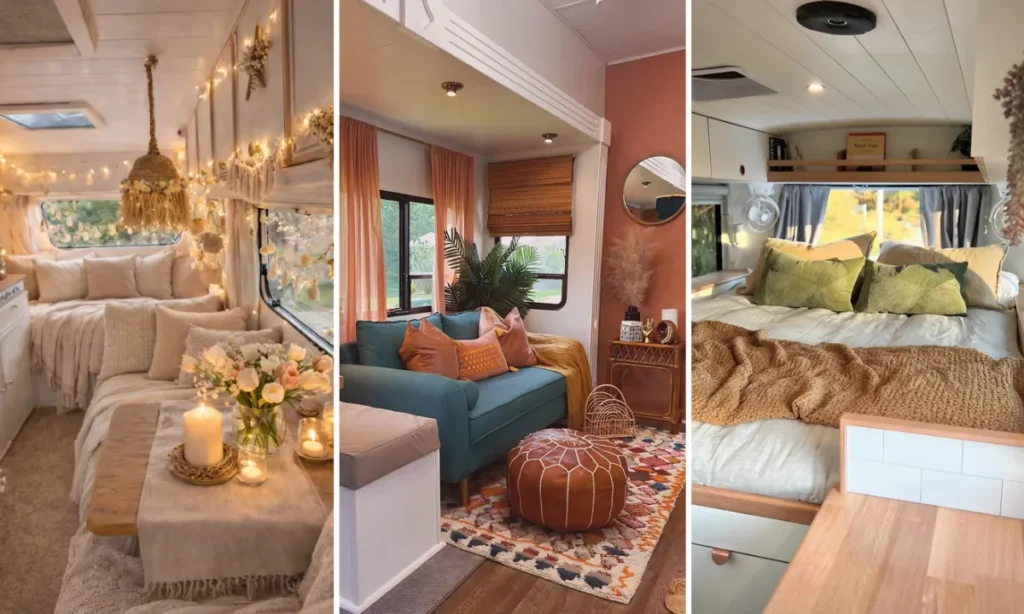
Sharing 200 square feet full-time with another person means every surface has to earn its place. There’s no spare room to hide clutter in, no extra wall for a “someday” piece of art, no closet to shut on the stuff you haven’t dealt with yet.
These RV decorating ideas for couples come from real rigs, not showroom mockups. Built-in benches that double as storage. A bed platform with a basket tucked underneath.
A pedestal table that lowers flush to become extra sleeping space for guests. The best small-space fixes here aren’t the ones that look the most styled, they’re the ones that quietly solve two problems with one piece.
Some of these ideas cost nothing but rearranging what you already own. Others are weekend projects worth the effort. Either way, every one of them is built for a couple actually living in the space day to day, not just parking in it for photos.
1. Dinette Booth Doubles As Storage
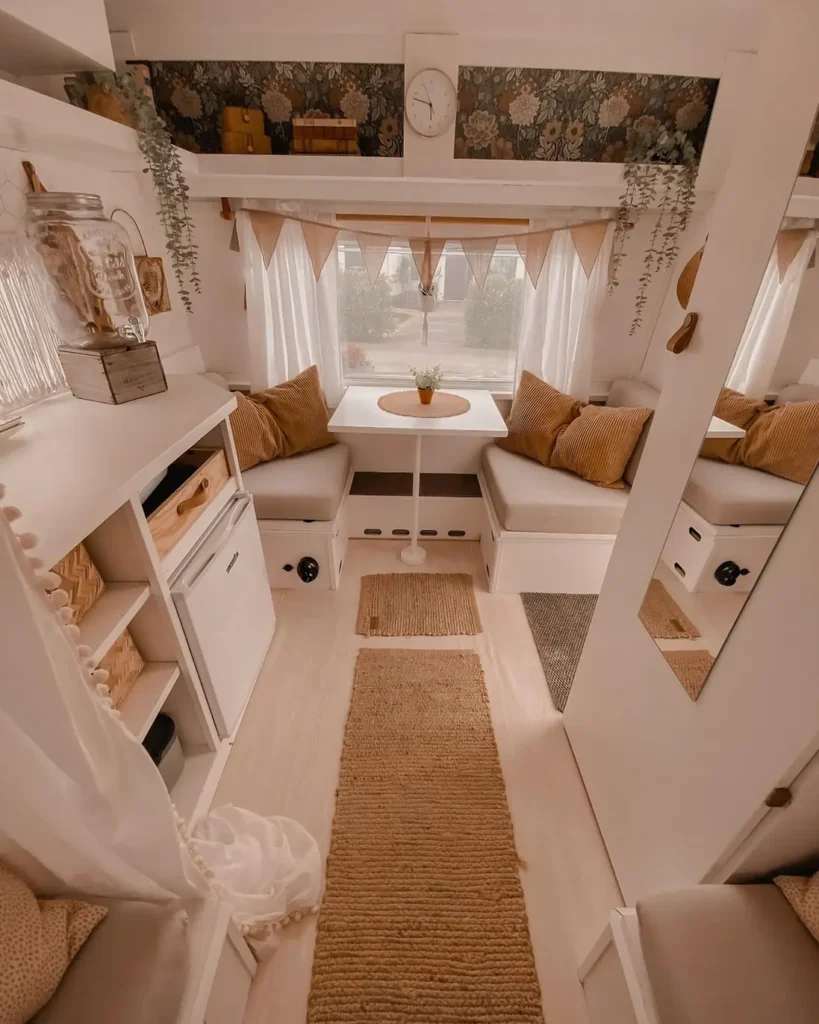
Two facing benches face a small table and turn a narrow hallway into an actual dining spot.
Building the seating into the walls instead of using freestanding chairs is what makes a 200 square foot space feel roomy. There’s nothing to push in or pull out.
A few things worth knowing before copying this:
▸ The bench tops usually lift for storage, so skip a rug or mat that blocks easy access underneath.
▸ Built-in benches are harder to reconfigure later than a table and chairs, so measure the walking path before committing.
▸ A textured fabric like corduroy hides crumbs better than a flat weave, which matters when the kitchen is three feet away.
2. Layered Bedding Makes A Small Bed Feel Bigger
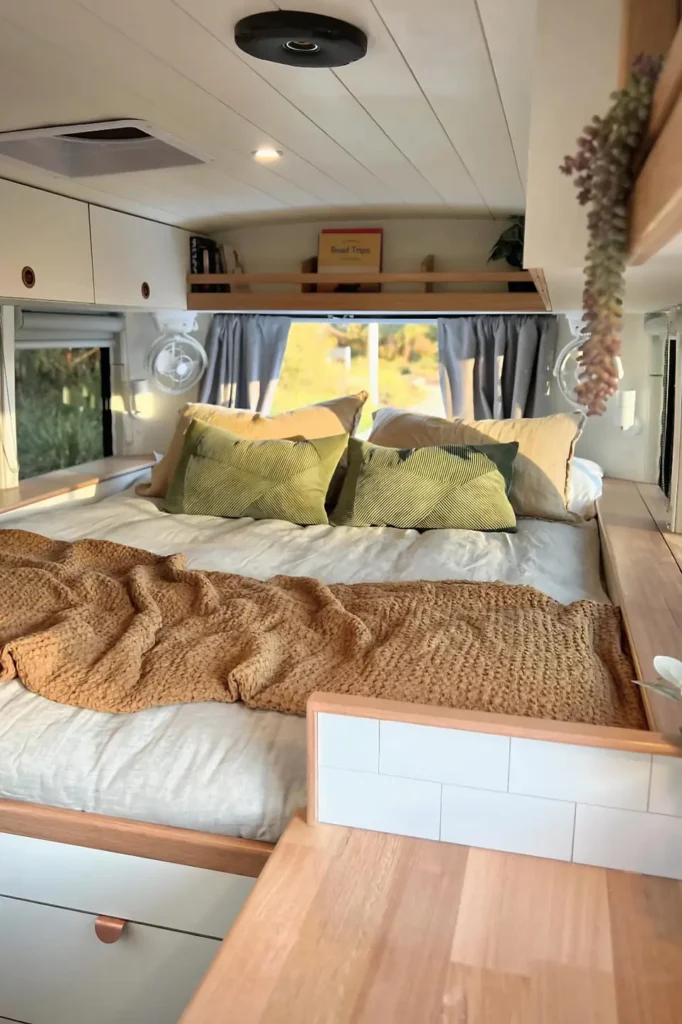
A queen bed tucked against the wall gets its presence from what’s piled on top, not its size.
Chunky knit throw, linen duvet, and a scatter of graphic pillows in three different textures. That mix tricks the eye into reading the space as intentional instead of cramped.
The trick works because texture does the visual heavy lifting when square footage can’t. A flat comforter alone would make the same bed look flat and small. Layering also solves a real full-time problem: extra blankets mean you’re not hauling a separate one in from storage every time the temperature drops overnight.
3. Leather Pouf Doubles As Seating
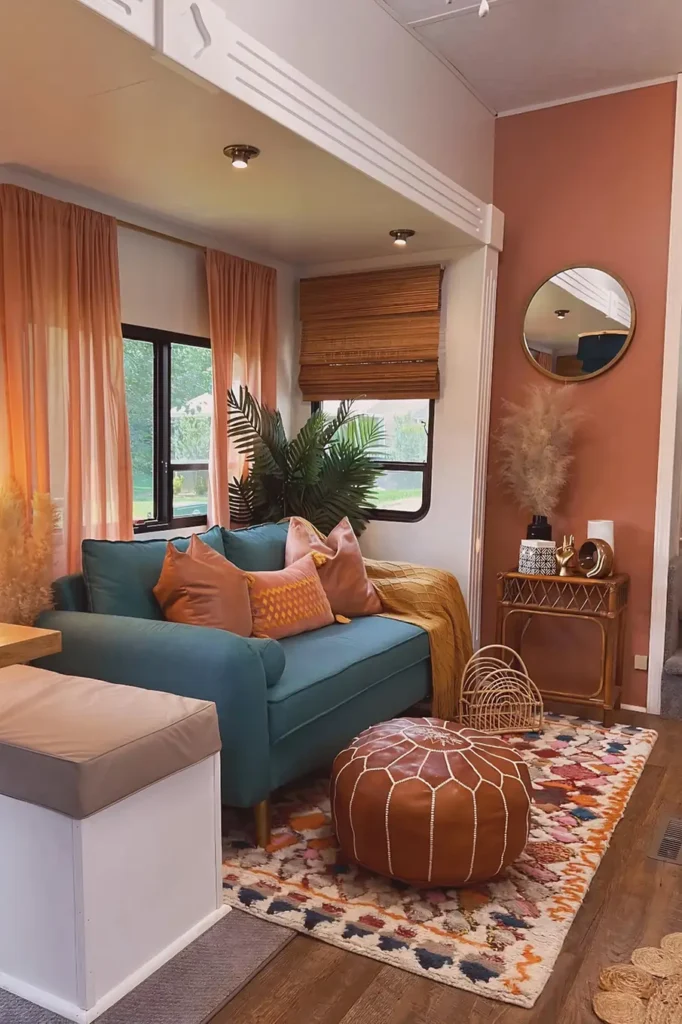
One small sofa is rarely enough for two people plus company. This RV solves it without adding a second chair:
- A leather pouf sits low in front of the couch, working as an ottoman for one person and a spare seat for a visitor.
- The one deep terracotta accent wall does the job three throw pillows alone would have struggled to do.
- Pampas grass and a round mirror fill the corner without needing a single extra piece of furniture.
The pouf is the real move here. It has no legs to scuff the floor and no fixed spot, so it slides wherever the conversation moves that day.
soft white walls and trim
the deep teal upholstery
the terracotta accent wall
4. Chevron Wall Behind The Headboard
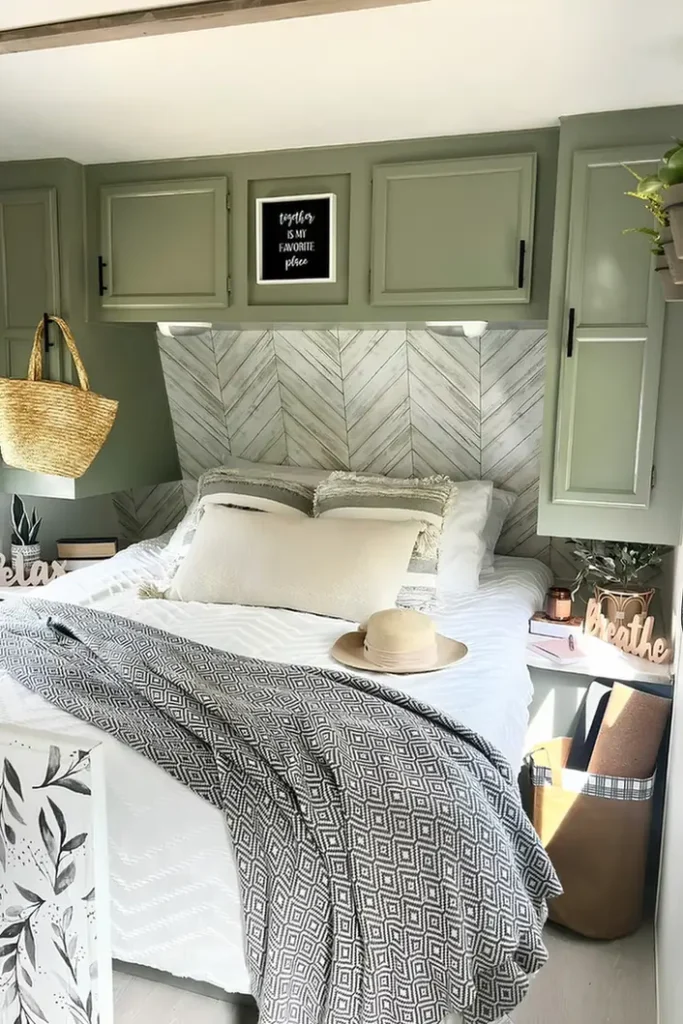
A plain flat wall behind a bed reads as unfinished in a space this small. Herringbone-style wood panels fixed to the wall behind the headboard fix that instantly.
The zigzag pattern draws the eye up and across, which makes the low RV ceiling feel taller than it is.
Sage green cabinetry above continues the same story. Painted cabinet fronts hold their color better than stained wood when humidity swings hard between seasons, which full-timers deal with more than anyone.
5. Drum Stools Give You Storage And Seating
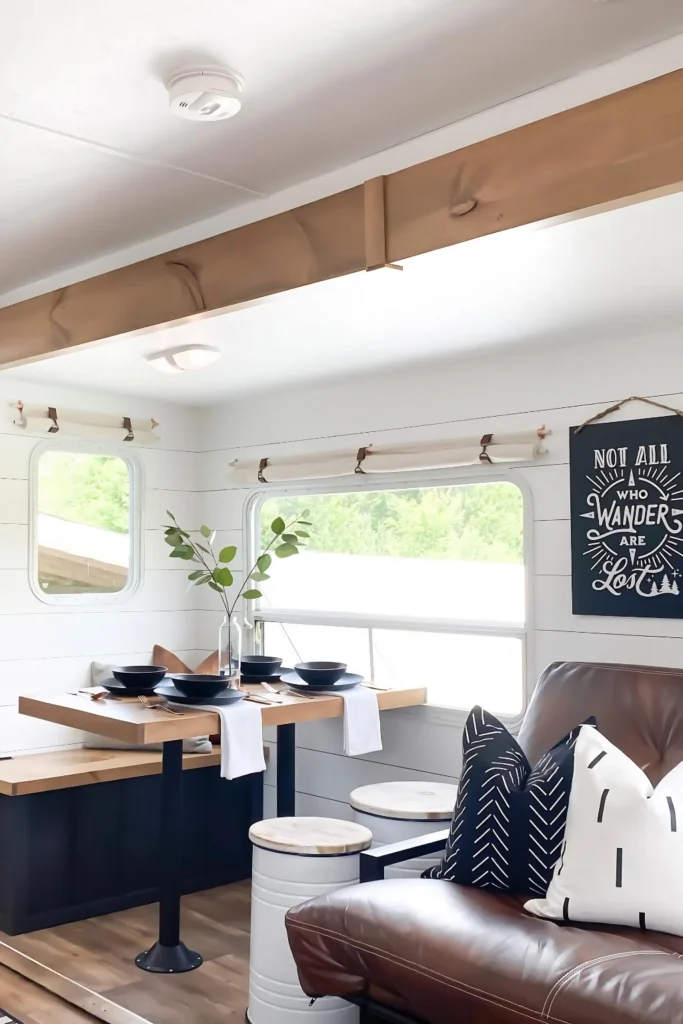
Fixed dining nooks fit two people fine, but sit an odd number of guests, and someone’s standing. Round drum stools with lift-off lids solve that on both sides at once.
They tuck under the table when not needed. Pull them out, and you’ve got two more seats plus a spot to stash placemats, napkins, or whatever’s cluttering the counter.
Shiplap walls and a stained wood ceiling beam keep the whole galley from feeling like a boat interior, which is a real risk in RVs this narrow.
6. Bench Seating Converts To A Daybed
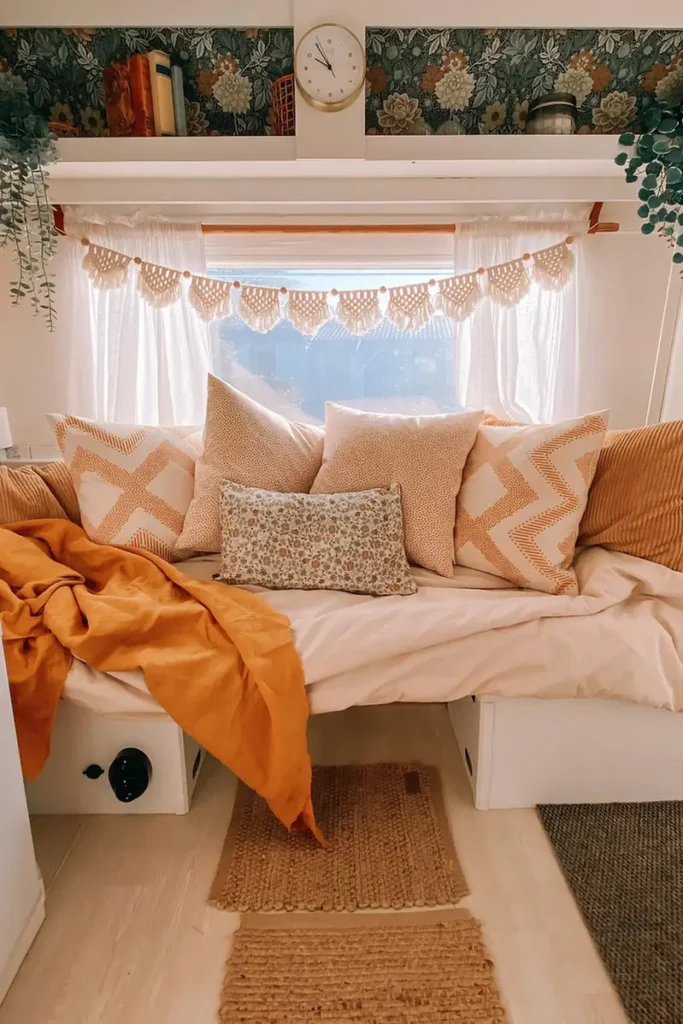
Same dinette booth from earlier in this RV, but here it’s dressed for lounging instead of dining. Removing the table lets the two bench cushions push together into one long daybed.
A macrame garland strung along the curtain rod does the rest of the work. It fills the blank space above the window without needing a shelf or a piece of wall art, which matters when there’s no wall to spare.
The pillow mix follows a simple rule worth copying: one small floral, one dotted, one graphic pattern, then solids to fill the gaps. Washable linen throws hold up better than decorative pillow covers when the bed doubles as a couch every single day.
A dining booth sits unused for most of the day.
Pull the table, push the cushions together, add a garland overhead.
A reading nook by afternoon, a dinner table by night.
7. Curved Cabinetry Softens A Tight Galley
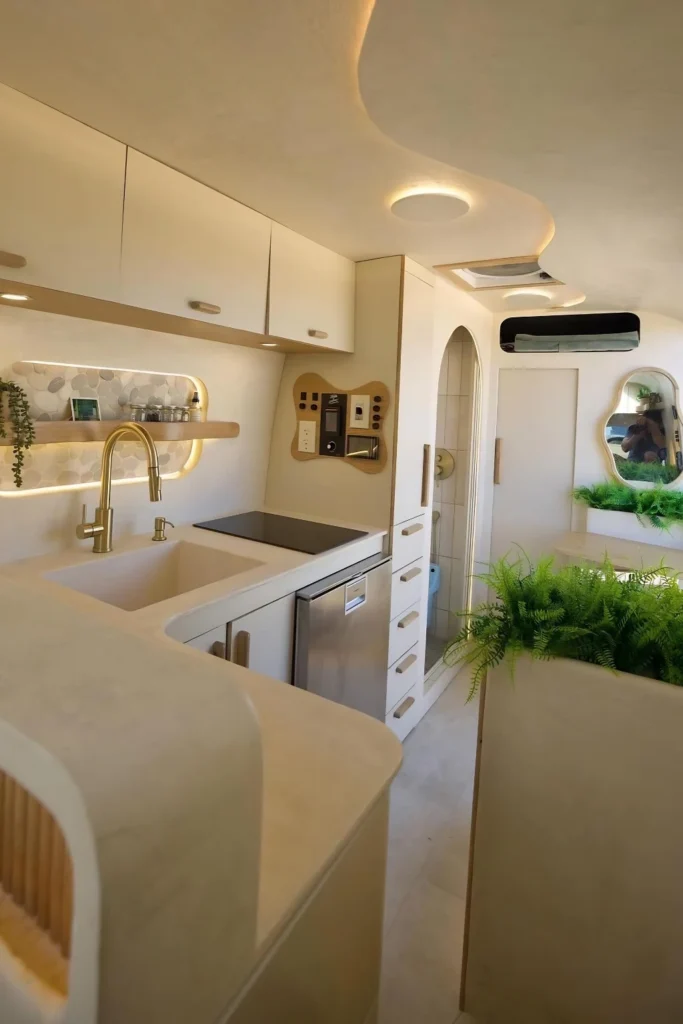
Gold fixtures and a wave-shaped plaster ceiling turn a narrow kitchen strip into the visual anchor of the whole RV.
What makes this galley read as spacious instead of cramped:
▸ Rounded countertop edges and an arched shower entry replace every hard corner a small hallway would normally have.
▸ A backlit pebble tile shelf above the sink adds light without taking up counter space.
▸ Ferns and trailing plants soften the all-white cabinetry so it doesn’t feel clinical.
One thing to plan for before copying this: poured concrete-look countertops need periodic resealing to resist staining, which matters more in a kitchen this small since there’s nowhere to hide a water mark.
8. Wallpaper Anchors The Sofa Nook
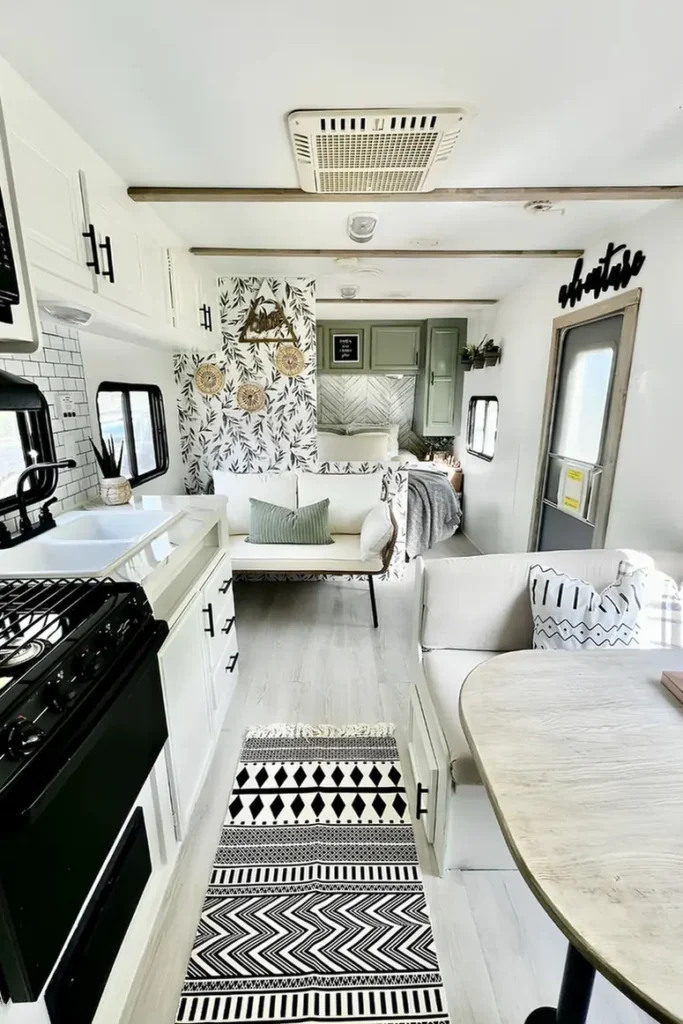
Behind the small loveseat, a black and white botanical wallpaper does the work a whole wall of art would normally need.
Same graphic pattern shows up again on the runner rug near the kitchen. Repeating one bold print at both ends of a narrow galley shortens the tunnel effect that long, skinny RVs are prone to.
The sage cabinetry visible in the bedroom beyond ties back to earlier rooms, so the eye reads the whole rig as one connected space instead of separate boxes strung together.
📌 Good To Know
A high-traffic patterned rug hides scuffs and dropped crumbs far better than a solid color, which matters most in the one hallway everyone walks through daily.
9. Brass Pedestal Table Frees Up Floor Space
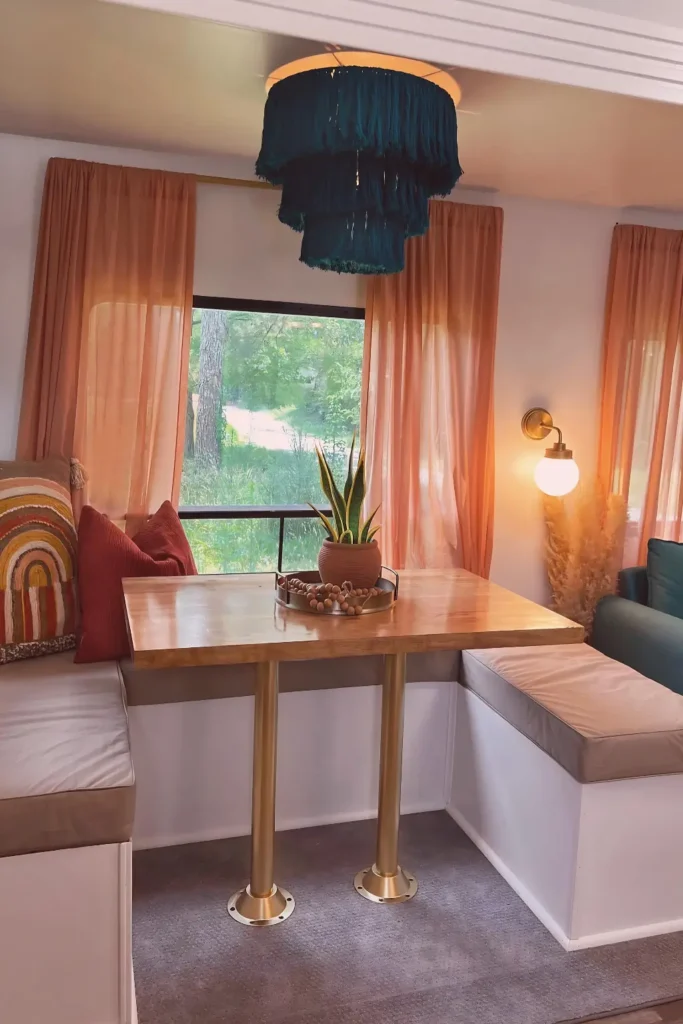
Why does an L-shaped bench with a floating table beat a standard four-leg dining set? Two slim brass posts hold the whole tabletop, so there’s nothing blocking your legs or catching a mop underneath.
The teal fringe pendant above earns its keep by hanging low over the table instead of sitting flush on the ceiling, which gives the whole corner a sense of height a flush-mount fixture never could.
▸ Bench seat height against the tabletop, so knees actually clear underneath.
▸ Pedestal footprint spacing, since two posts need to land clear of the bench frame.
▸ Ceiling clearance for a hanging fixture this low over a table.
10. Mixed Storage Beats An All-Closed Vanity
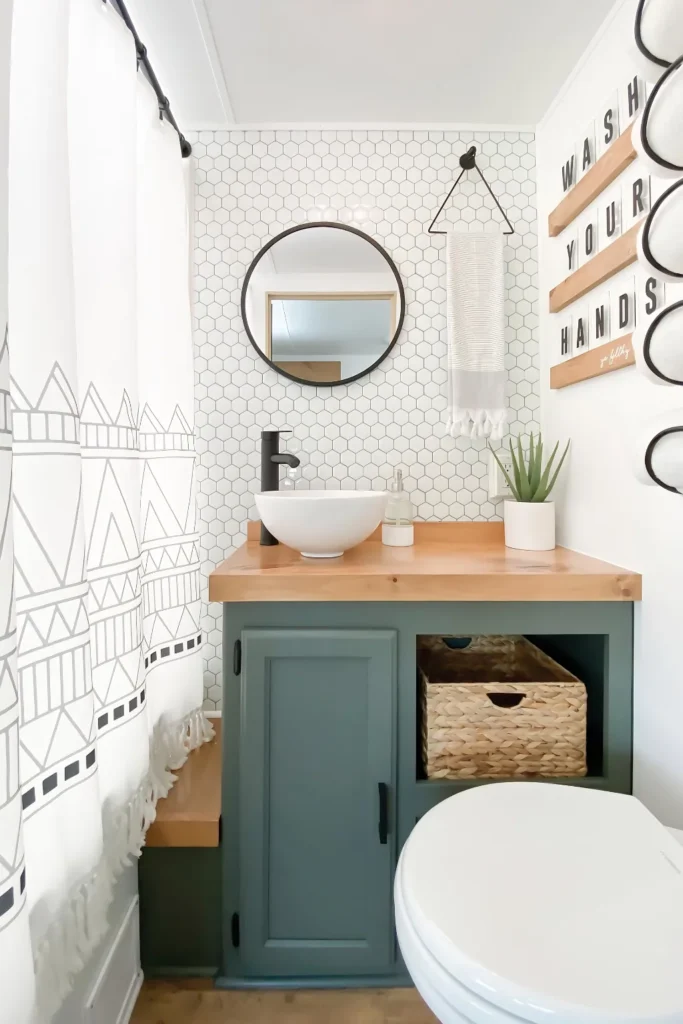
A single woven basket parked in an open cubby holds more than a closed cabinet door ever could, since there’s no door swing to account for in a bathroom this tight.
The closed side still matters. Anything you don’t want on display, extra rolls, cleaning supplies, goes behind the door. Open plus closed in the same piece gives you both without sacrificing either.
Sage green cabinetry against white hex tile keeps the small room from feeling sterile, the same color choice that shows up in the bedroom further down the hall.
Everyday hand towels.
A small potted plant.
Backup toiletries and cleaning spray.
Extra toilet paper stock.
11. A Height-Adjustable Table Turns Into Extra Bed Space
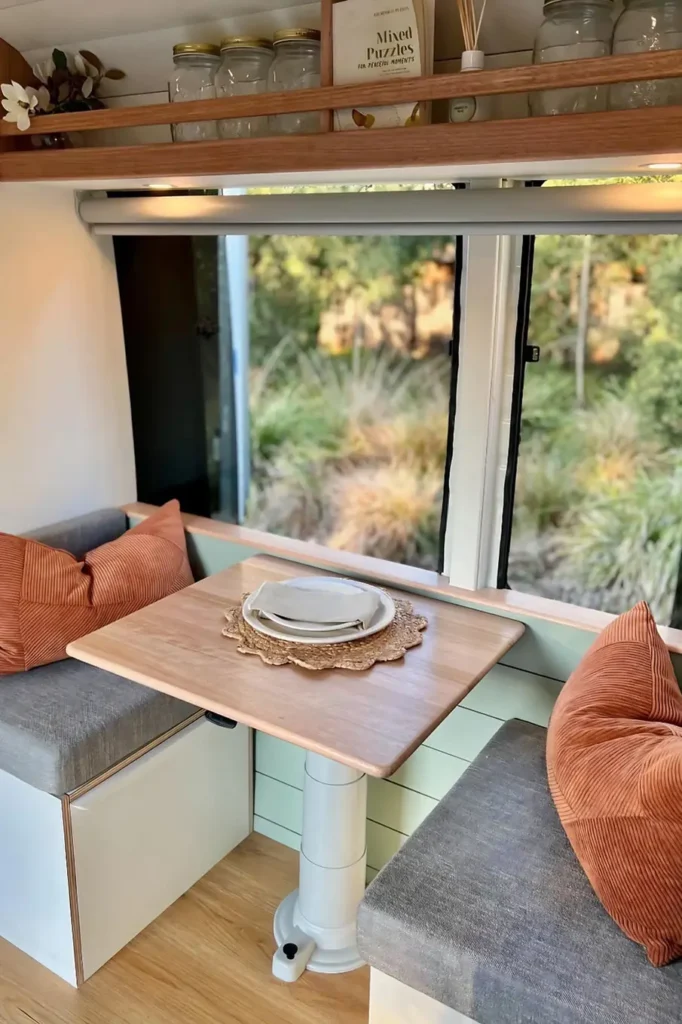
This pedestal telescopes. Raised, it’s a proper dinette for two. Lowered flush with the bench cushions, it becomes the flat surface that turns the whole nook into an extra sleeping spot for guests.
Mason jars lined up on the open shelf above hold dry goods in plain sight, which sounds small but saves you from opening three cabinet doors looking for pasta. Corduroy throw pillows in a warm rust tone are doing the same job they did in the first entry of this list, proof that one fabric choice can repeat across a rig without ever feeling matchy.
12. Porthole Windows Do Double Duty
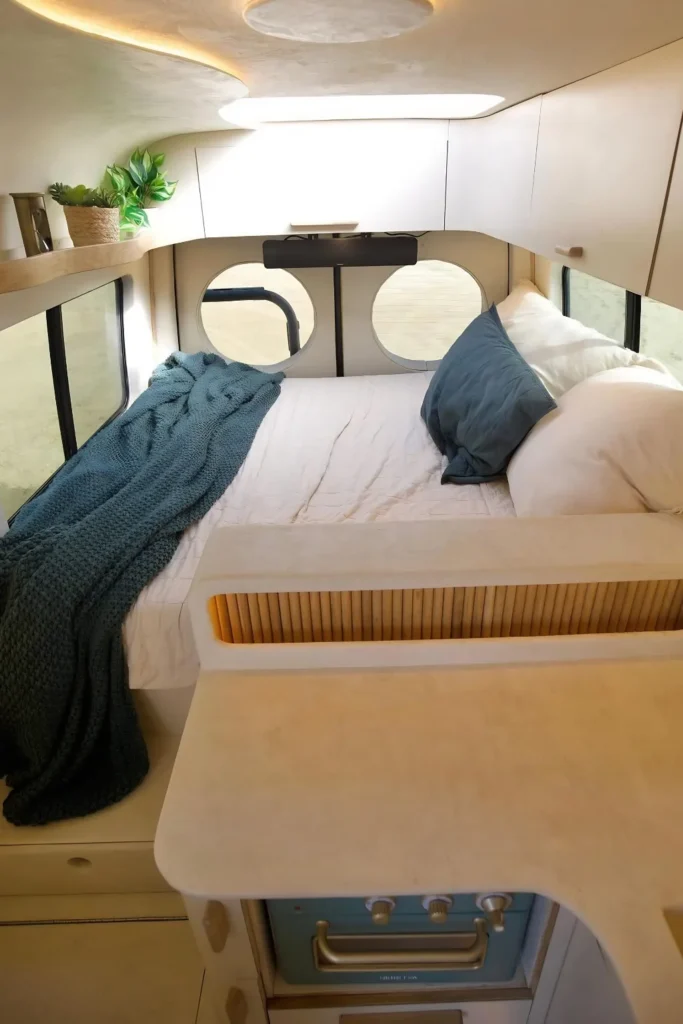
Round windows flanking the headboard let in light from two angles without needing curtains that eat into an already tight bedroom footprint.
Below the bed, a poured concrete-look shelf curves out into a nightstand that’s wide enough to hold a lamp, glasses, and a water glass, no separate side table required.
Peek underneath and there’s a retro-style stove tucked into the same footprint, proof that a full kitchen can share square footage with the sleeping area when the layout is planned around it instead of squeezed in after.
A chunky teal knit throw is the one texture note in an otherwise all-white room. One bold accent does more here than a whole palette of matching pillows would.
Two porthole windows for cross light.
A molded shelf as a built-in nightstand.
A bedroom that also hides a kitchen below it.
13. Table Tucks Under The Bed
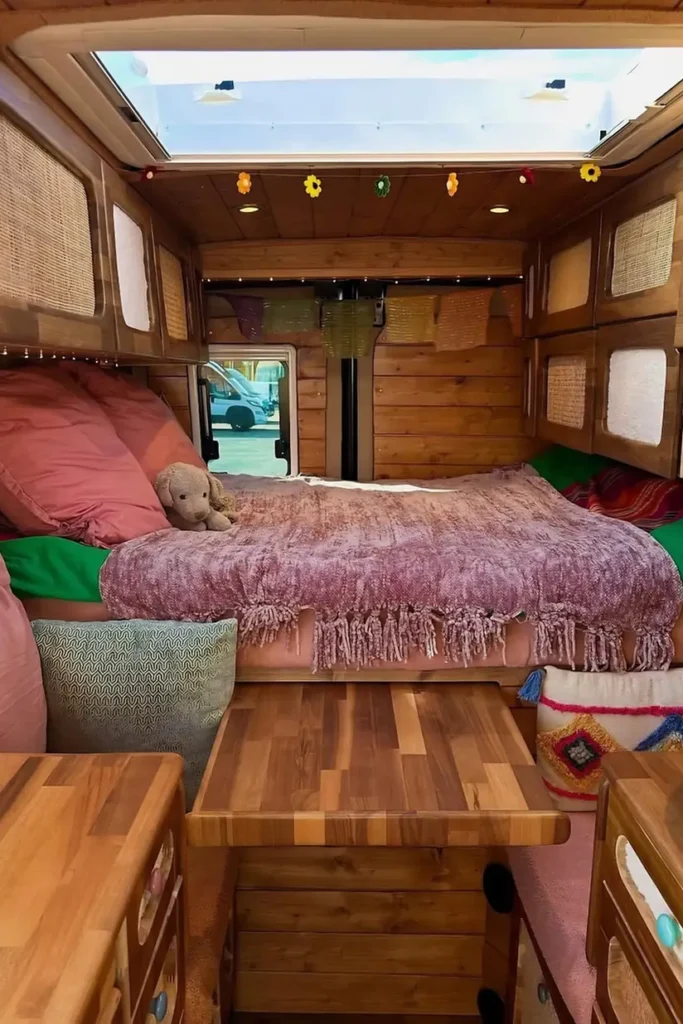
Raising the bed frees up the floor below it. Instead of a dead corner, this build slides a solid wood table right into that gap.
Two people get a spot for meals or a laptop without dragging furniture in from outside.
Felt flower string lights run along the skylight edge, so there’s a soft glow at night that doesn’t need a plugged-in lamp.
One thing to measure first: raised platforms cut into headroom. Sit up in bed before you build to check you’re not ducking every morning.
14. Wall-Mounted TV Frees Counter Space
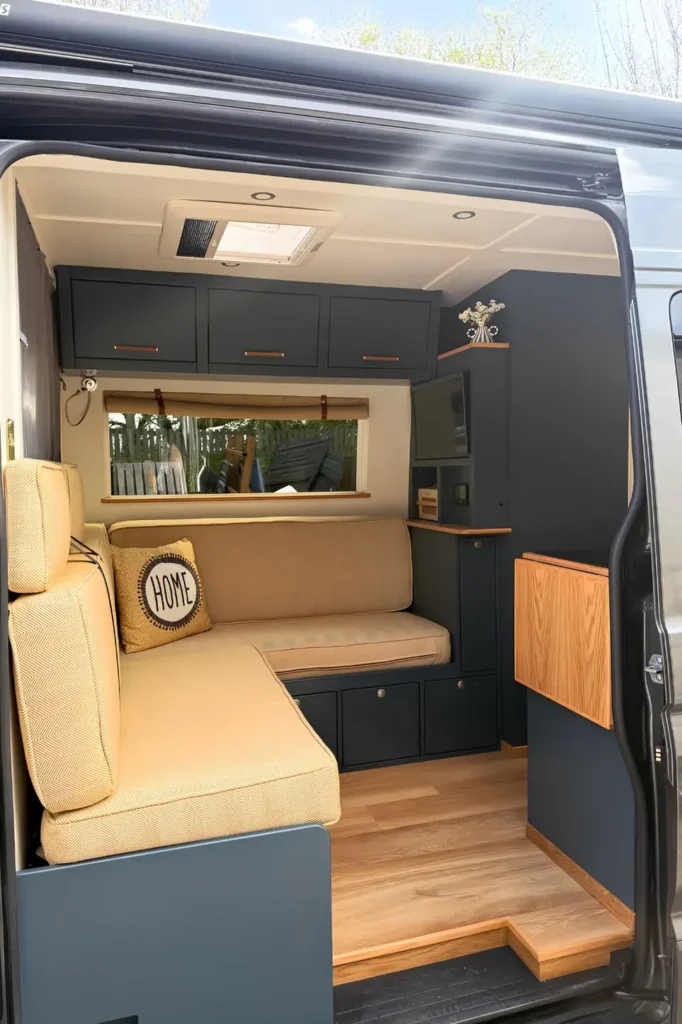
Most builds prop the screen on a shelf, eating up counter space that could hold a coffee pot or laundry basket instead.
This layout skips that trade-off. The TV sits flush on the wall above the seating, out of the way of anything happening below it.
What that opens up:
- A clear surface for daily use instead of a permanent screen stand
- A drawer bank under the bench for shoes, tools, or linens
- A sightline that stays open from the couch straight through to the door
One caution worth noting: wall-mounted screens need solid backing behind the panel, not just drywall screws, especially with the vibration a moving vehicle adds.
Mounting the screen instead of shelving it gives back the one flat surface a tiny space can’t spare.
15. Reading Light Arcs Over The Bed
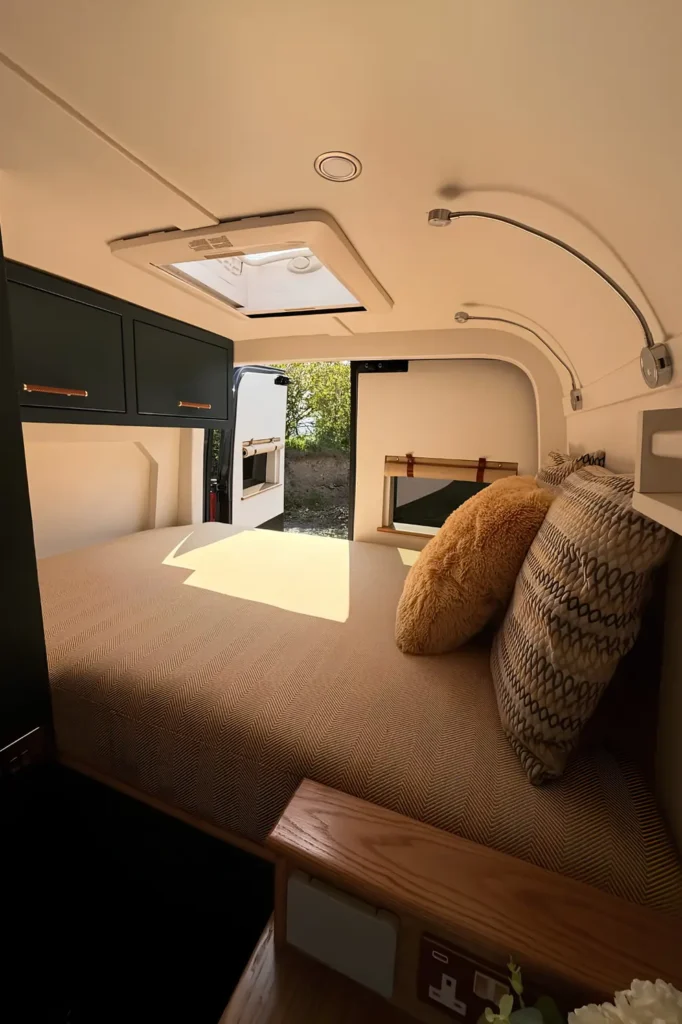
A single ceiling light rarely reaches both sides of a bed built into a corner. This gooseneck fixture solves that by arching down from the ceiling instead of sitting fixed on a wall.
Bend it toward the pillow, bend it away, done. No switching lamps or reaching over a partner to click one off.
Two of these mounted separately means each side controls its own light without disturbing the other person. Small thing, but it’s the difference between one person reading past midnight and both people actually sleeping.
Herringbone-woven fabric on the mattress base hides shoe scuffs and travel dust far better than a smooth weave, which matters with a door that opens straight onto gravel.
💡 Quick Tip
Mount one gooseneck light per sleeper so each side can read or wind down without waking the other.
16. Curtains Section Off The Sleeping Pod
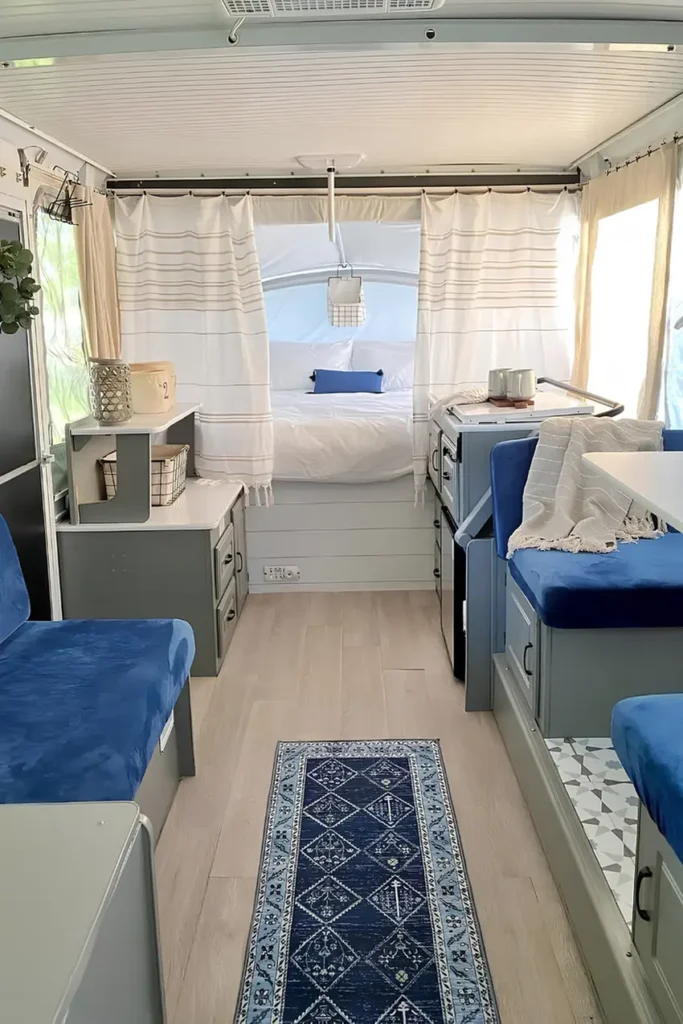
A canvas-sided sleeping nook doesn’t hold in nearly as much privacy as drywall. Floor-to-ceiling striped curtains close that gap.
Slide them shut and the bed area reads as its own room. Slide them open and the whole rig feels twice as long, since the eye travels straight through to the far window.
Cobalt velvet bench cushions carry the color from the kitchenette all the way to the seating up front, so the three separate zones, sleep, cook, sit, still register as one continuous space.
| Zone | Job | Anchor piece |
|---|---|---|
| Sleeping pod | closes off with curtains for privacy | striped floor length drapes |
| Galley strip | coffee and prep station | grey lower cabinetry |
| Seating nook | dining and lounging | cobalt velvet bench |
17. String Lights Replace A Hardwired Fixture
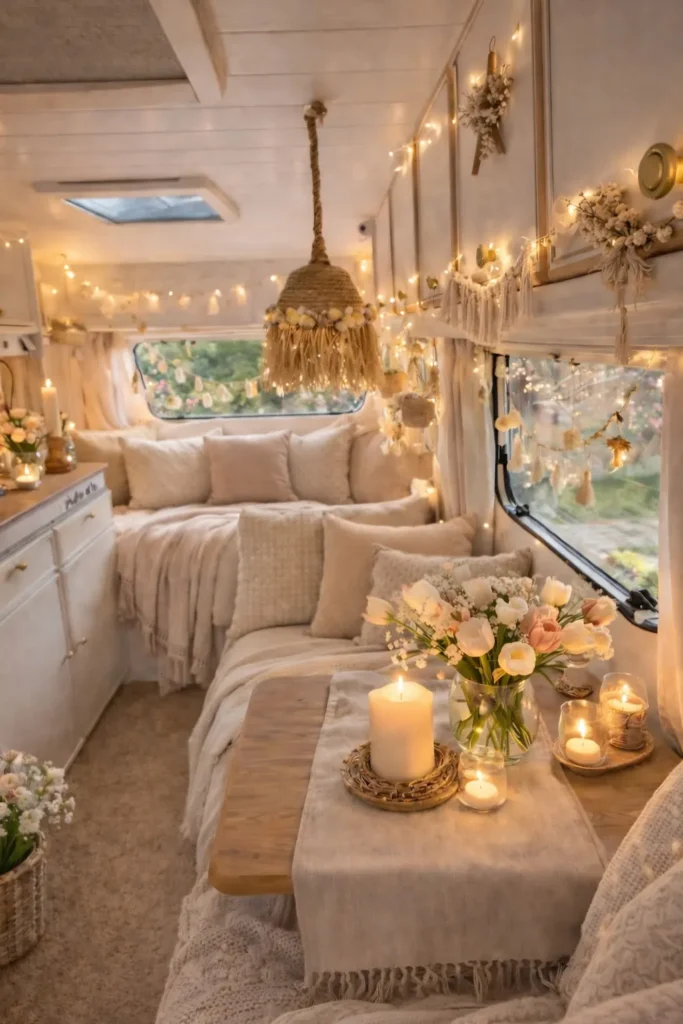
Warm white fairy lights strung along the ceiling seams turn on with a plug, not an electrician. That matters in a build where rewiring means pulling paneling off first.
A woven macrame pendant hangs at table height and does the job a chandelier would, minus the wiring. Fresh tulips and a cluster of pillar candles round out the look for an evening in, though anything with an open flame needs a stable surface and a spot away from curtains that move when the door opens.
Three fabric weights doing three different jobs:
- Chunky knit throw for warmth on the bench.
- Smooth linen table runner underneath the candles.
- Nubby macrame shade filtering the light overhead.
18. Two-Tone Cabinets Split The Kitchen Visually
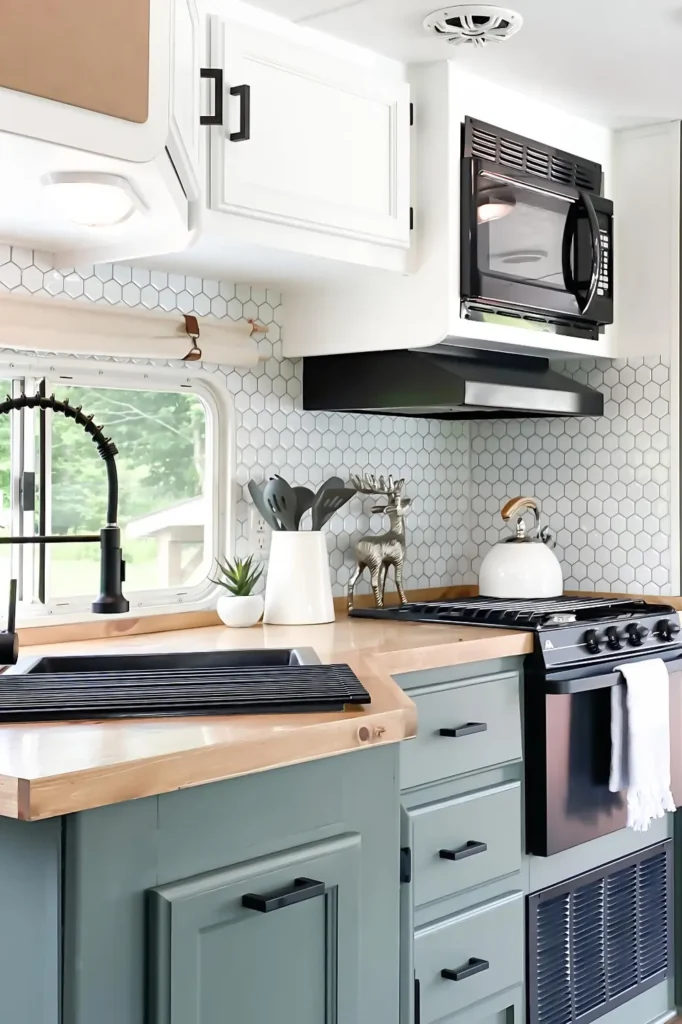
Most small kitchens paint every cabinet the same color to avoid looking busy. This one does the opposite and it works better.
White uppers keep the ceiling area light and airy, while sage green lowers ground the space and hide daily scuffs near the floor. Splitting the palette this way also breaks up what would otherwise be one long wall of cabinetry, which reads as smaller, not bigger.
Black hardware and a matching range hood tie the whole thing together, and the honeycomb tile running full height behind the stove doubles as a splash guard that never needs repainting.
19. An Antique Mirror Warms Up A Small Bathroom
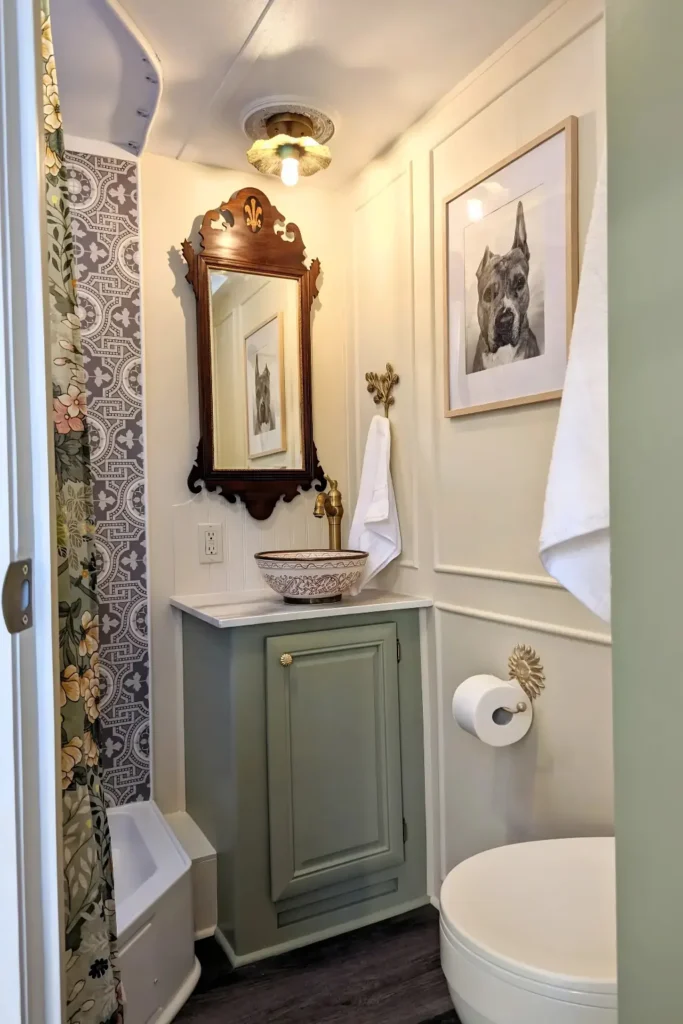
Most tiny bathrooms lean modern to avoid feeling stuffy. This one goes the other way, and it’s the better move.
A dark carved wood mirror frame plus a patterned vessel sink give the space actual character instead of the usual white-on-white builder look. Brass fixtures throughout keep the vintage pieces from feeling costume-y.
The pet portrait hung across from the vanity is a small but smart trick: it fills wall space that a towel bar or shelf usually would, at zero cost to counter or floor room.
20. A Basket Slides Under The Raised Platform
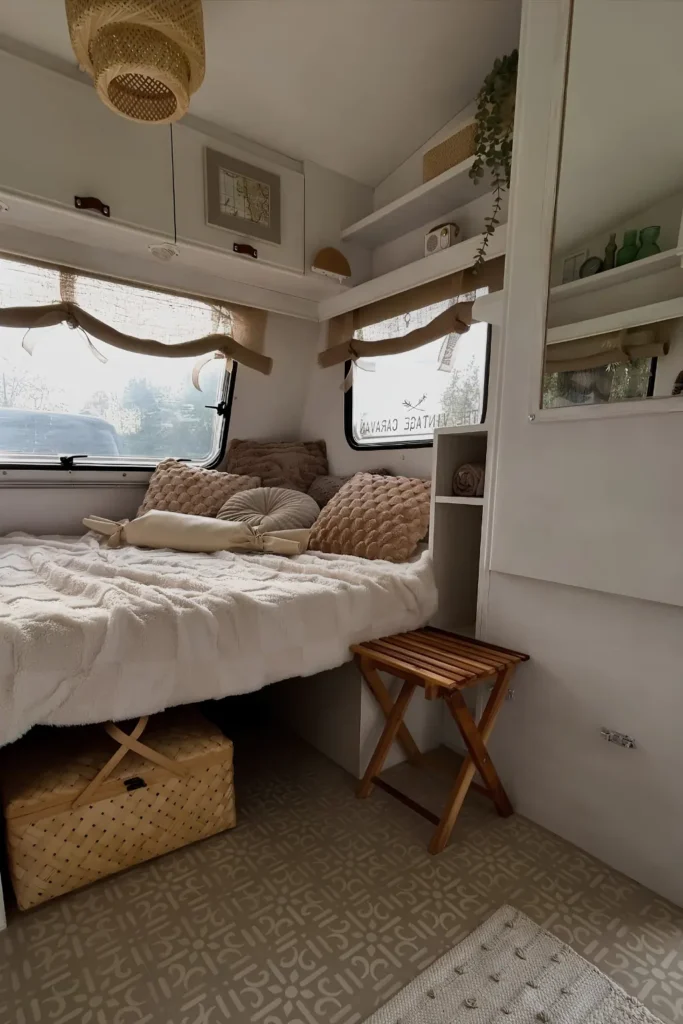
The bed sits high enough here to swallow a woven basket whole, no shelving required underneath.
That gap under a platform bed is often wasted, either too short for bins or too awkward to reach. A basket with cutout handles solves both problems at once, since it slides straight out instead of needing you to crouch and dig.
A folding wooden stool tucked in the corner is doing something similar for seating. Fully collapsed, it takes up almost no floor space, pulled out, it’s an extra perch for morning coffee.
Slide any lidless basket under the platform edge.
Add a shallow rolling drawer sized exactly to the gap.
21. Fold-Down Desk Mounts On A Spare Wall
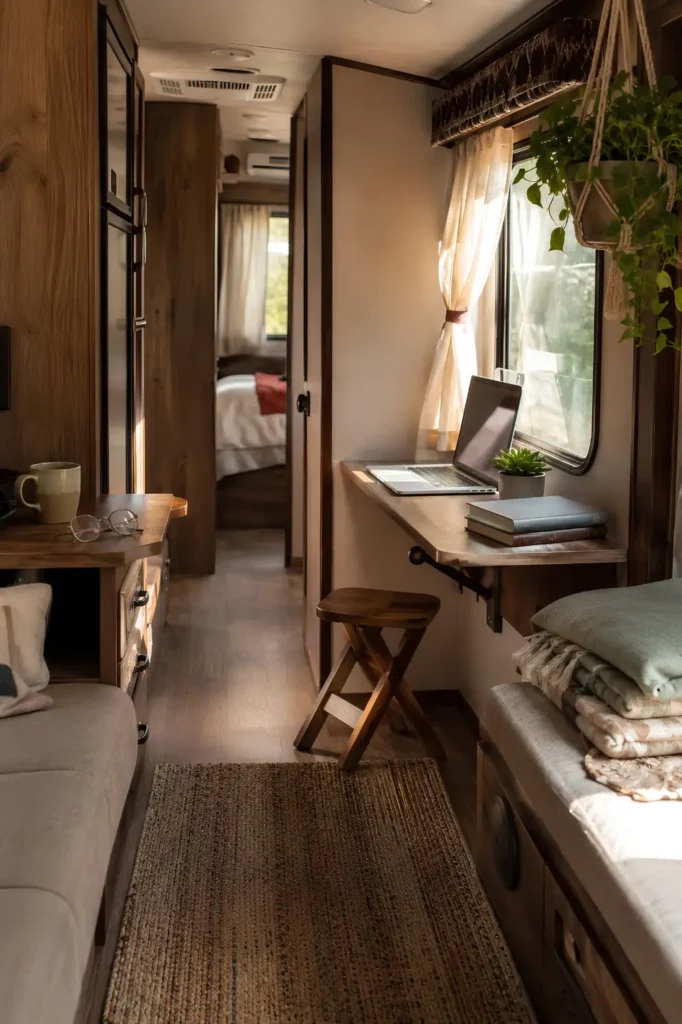
A hinge-mounted desk that folds flat against the wall solves a problem full-time couples run into constantly: there’s rarely a fixed spot for a laptop, bills, or a sketchbook that doesn’t also double as a dinner table.
Fold it down for an hour of work, then push it back up and the floor space is gone in seconds. No chair needed either, since most builds pair it with a stool that nests underneath when not in use.
Before mounting anything permanent, check what’s behind the wall panel. In a rented rig, this kind of build usually needs sign-off first.
✅ Hinge kits that mount to existing paneling without cutting studs.
✅ A fold-down leg support instead of permanent wall brackets alone.
✖️ Drilling into the exterior shell without checking what’s behind it.
✖️ Skipping a weight test before loading it with a monitor or books.
22. Ceiling Net Corrals Loose Soft Items
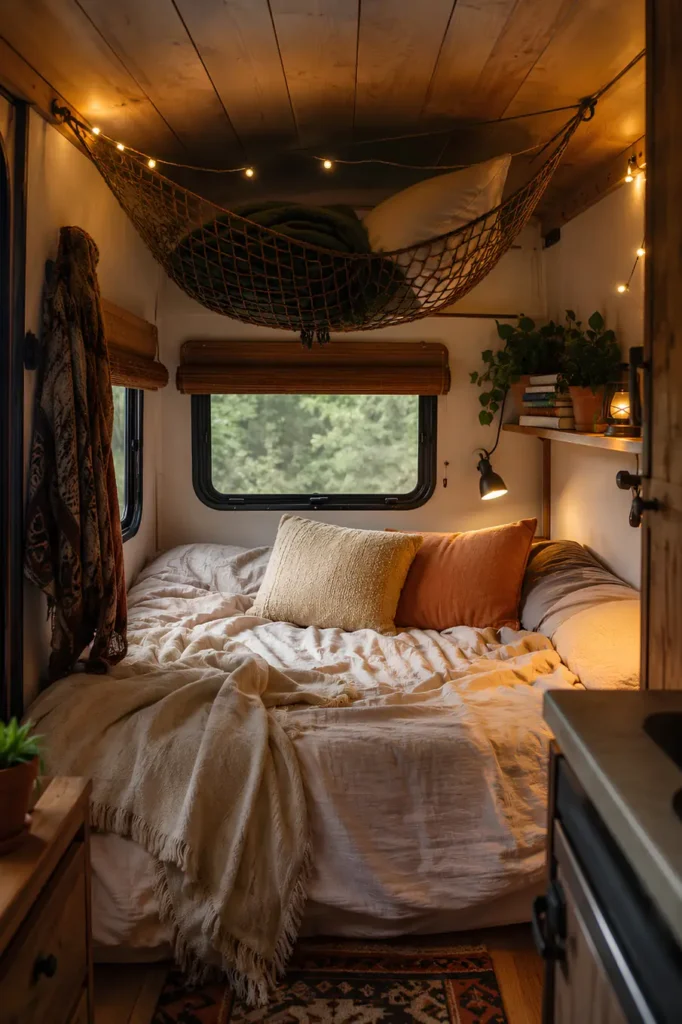
A cargo net strung between two ceiling brackets keeps stuffed animals, extra pillows, and loose blankets from sliding into a pile every time the rig hits a bump.
- Mounts with two small hooks, no cutting or drilling into the actual roof structure.
- Holds soft goods only. Skip anything with hard edges that could shift and fall.
- Costs next to nothing compared to building a shelf into that same overhead space.
- Doubles as a spot to dry a swimsuit or towel on a stopover day.
The real win is what it frees up below. Without a shelf bracket eating into headroom, the space over a bed or bench stays fully usable.
23. Rolling Cart Adds Storage That Moves
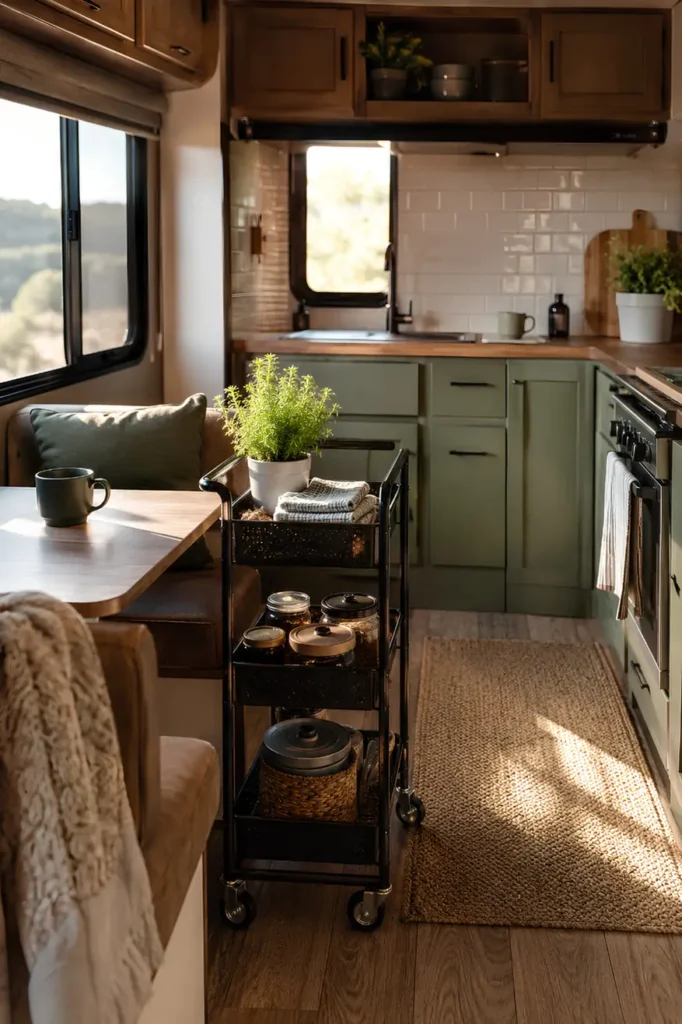
A slim three-tier cart with locking wheels solves a specific full-time RV problem: fixed storage never quite matches how your needs shift week to week.
Roll it into the kitchen for extra counter space while cooking. Roll it next to the bed as a nightstand on nights you want one. Roll it out the door entirely on days it’s not needed at all.
Locking wheels matter here more than they would in a house, since anything unsecured becomes a projectile the moment the rig hits a pothole.
24. Magnetic Spice Rack Lines A Cabinet Door
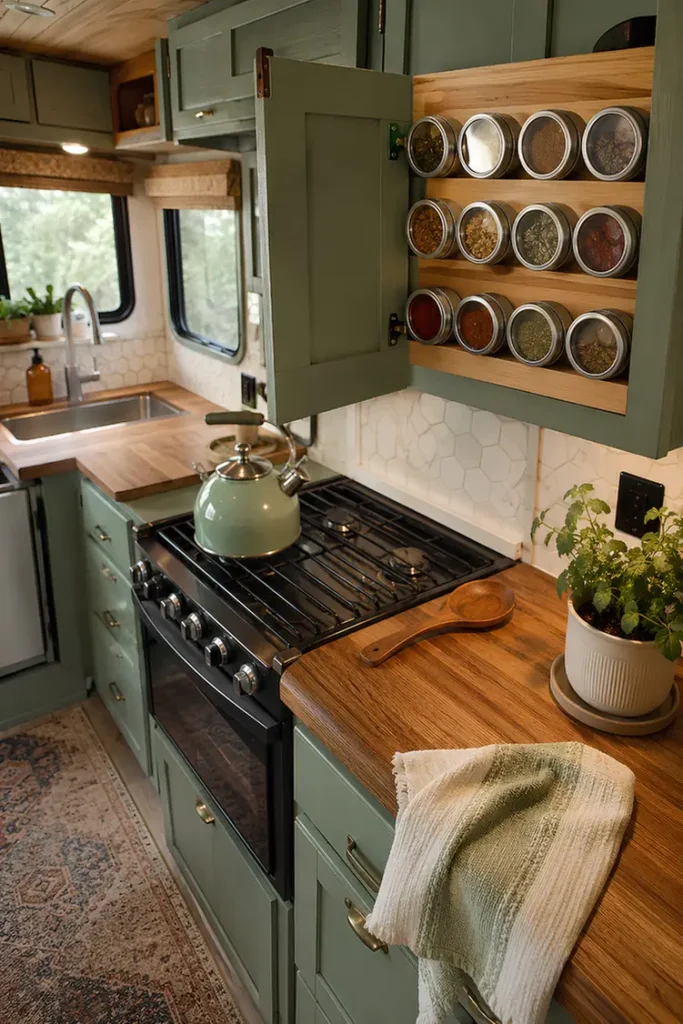
Loose spice jars roll around in a drawer and rattle every time the rig moves. Magnetic tins stuck to the inside of a cabinet door solve that without adding a single new surface.
What this actually gets you:
- Every jar visible at eye level instead of buried behind a bag of rice.
- Zero counter space used, since the whole system lives on a door that’s already there.
- Tins stay put on rough roads because the magnet holds regardless of motion.
A shallow cabinet door works best. Anything deeper wastes the reach.
25. A Boot Tray Catches Mess At The Door
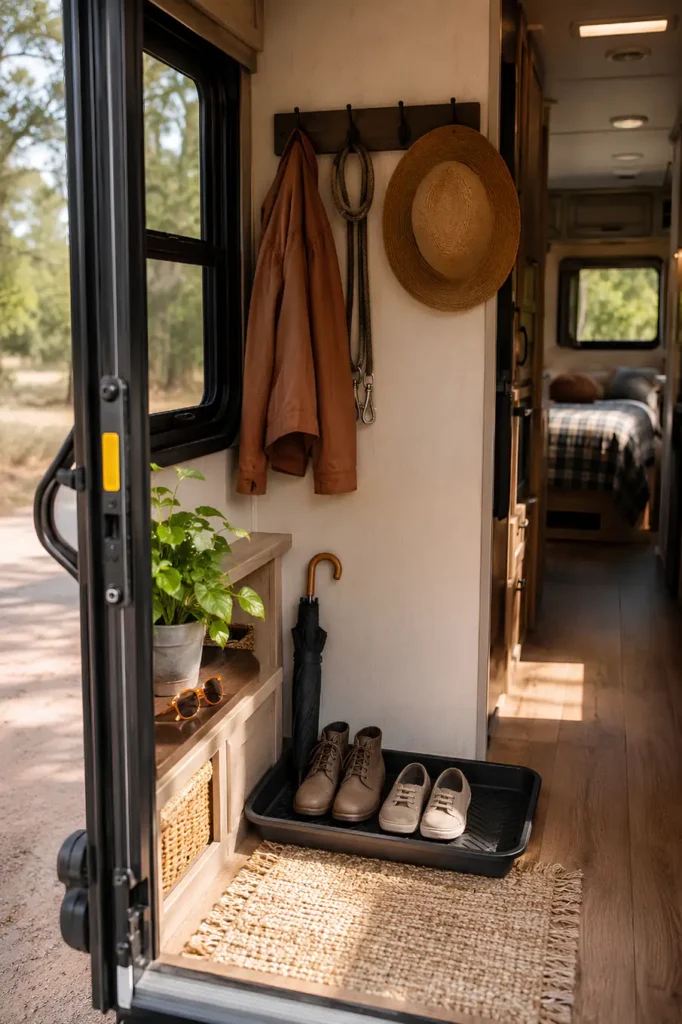
The single busiest square foot in any full-time rig is the spot just inside the door, and it usually shows.
A low tray lined with pebbles or a rubber mat catches wet shoes, muddy paws, and dripping umbrellas before any of it reaches the flooring further in. A hook rail above it gives leashes, hats, and jackets a spot that isn’t the back of a dining chair.
This is the rare upgrade that costs almost nothing and instantly makes the whole rig feel more put together, since one messy entry corner colors how the entire space reads.
A tray plus a hook rail solves the one entry problem every full-timer deals with daily.
Conclusion
Decorating a full-time RV isn’t about fitting a house’s worth of style into a smaller box. It’s about choosing pieces that do more than one job, because there’s no room here for anything that only does one.
Start with whatever’s bothering you most right now- a cluttered entry, a bed that never gets made, a kitchen with nowhere to put the spices, and pick one idea from this list to fix it this week. The rest can wait for the next stop.
Save this one for when you’re ready to tackle the next corner of the rig.