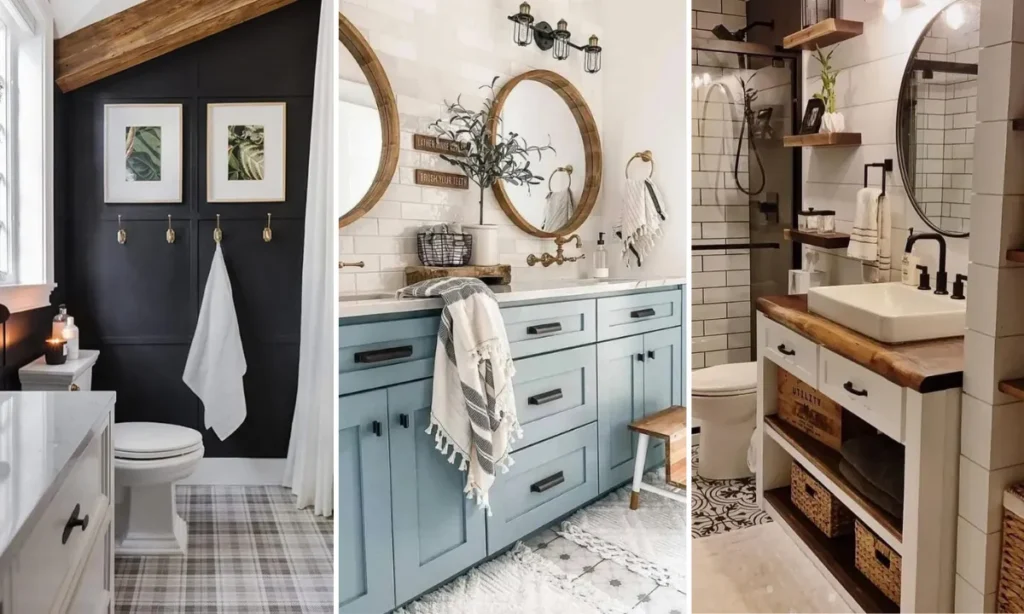
Small rooms hide nothing. One dull wall or a crowded counter shows the second you walk in.
That is the tricky part of farmhouse bathroom decor ideas. The style leans on wood, white planks, and black metal, and it can slip into costume if you copy all of it at once.
So start with three questions:
- Where do towels land?
- What does the eye hit first?
- Which surface takes the splashes?
The ideas below answer those in different ways. Some need paint and an afternoon. A few want a weekend and a drill.
Every idea comes from a real bathroom, so you can judge it with real towels and real clutter.
Scroll slowly and notice what repeats in the rooms you like. That repetition is your style.
1. Dusty Blue Vanity
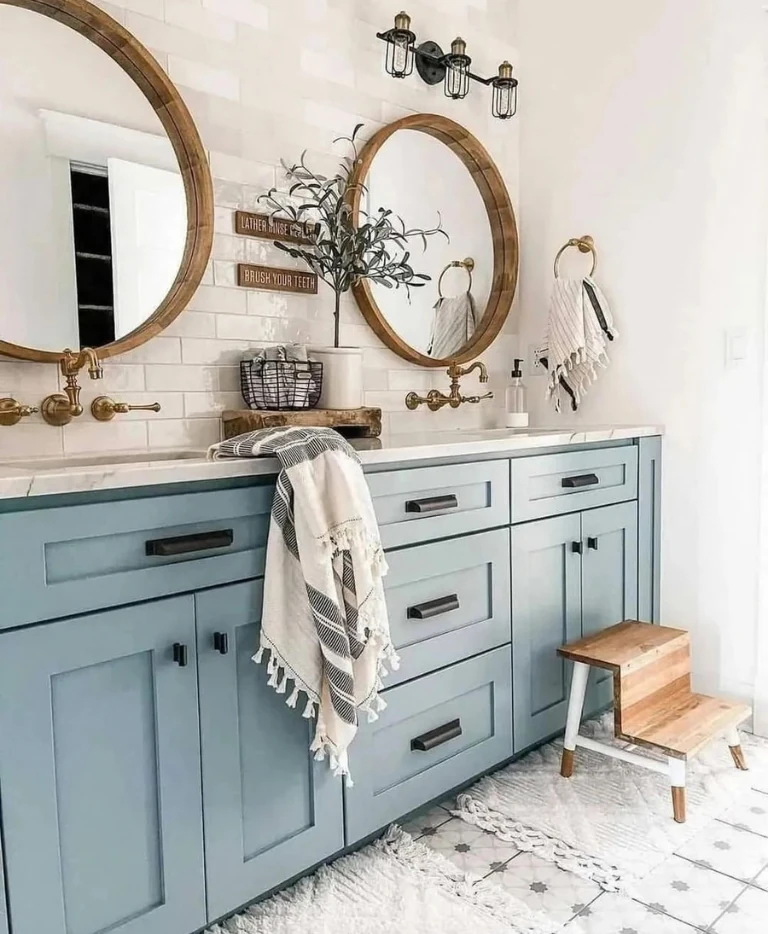
White cabinets are the default farmhouse answer. This one goes dusty blue instead.
Brass wall taps and wood-rimmed mirrors do the rest. They bring in the metal and wood that keep the blue from reading cold.
Test a swatch near the sink at night, because blue shifts under lamp light.
The taps and pulls. Your hands meet them every day, so they should feel good.
The color itself. A weekend with a brush changes more than any new cabinet would.
2. Black Accents Everywhere
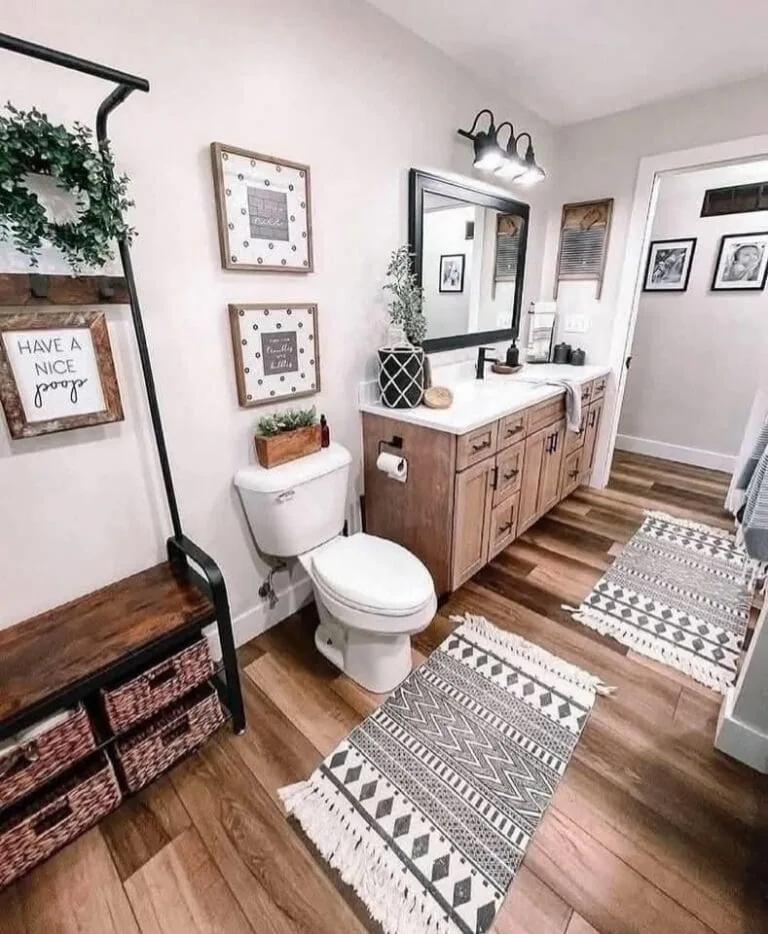
Count the black pieces in this bathroom. You will lose track somewhere after four.
Here is where it repeats:
- The mirror frame
- The bar holding the three wall lights
- Drawer pulls and the faucet
- The frame of the bench by the door
One dark color, used over and over, makes the warm wood look chosen instead of leftover.
Short on budget? Spray old pulls with matte paint. Just skip high gloss near the sink, because water spots show fast.
wood and white paint
plants and woven baskets
dark metal, kept small
3. Round Mirror Breaks The Grid
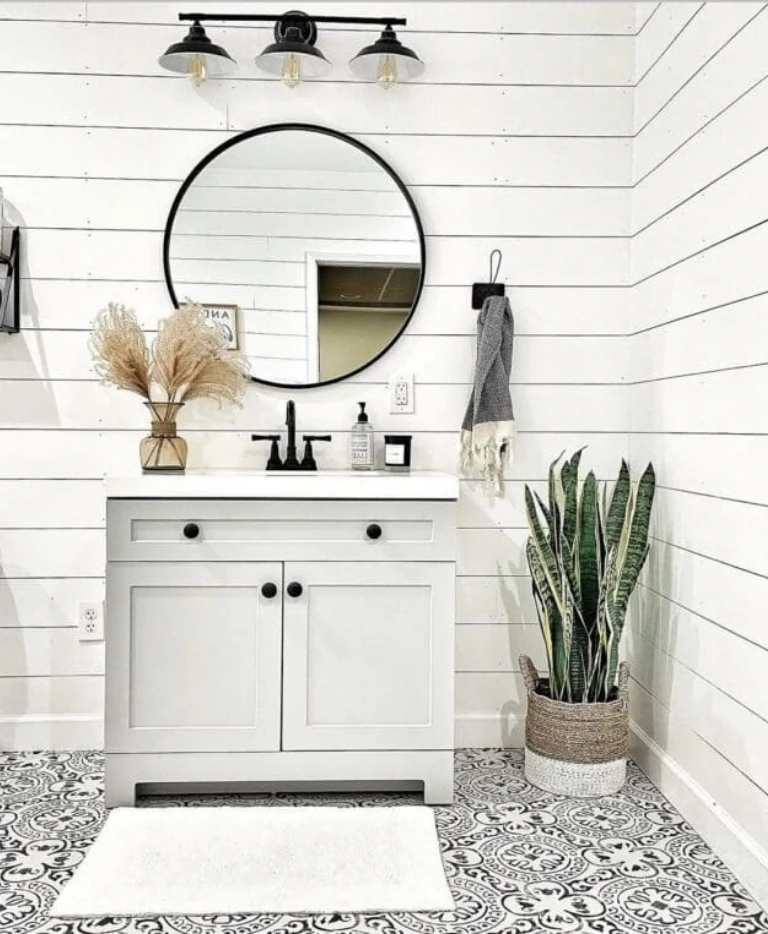
Shiplap is all straight lines. Add one circle and the grid loosens up.
To copy the move:
- Center the mirror over the sink, not the wall.
- Leave a few inches above the faucet.
- Mount the light bar above it, not beside it.
Pick a thin frame. A thick one would compete with the lines behind it.
Pairs with a boxy vanity and a tiled or planked wall.
Fits a narrow wall where a full circle would crowd the lights.
Square vanity below, circle above. Opposites keep the wall steady.
4. Ladder That Holds Towels
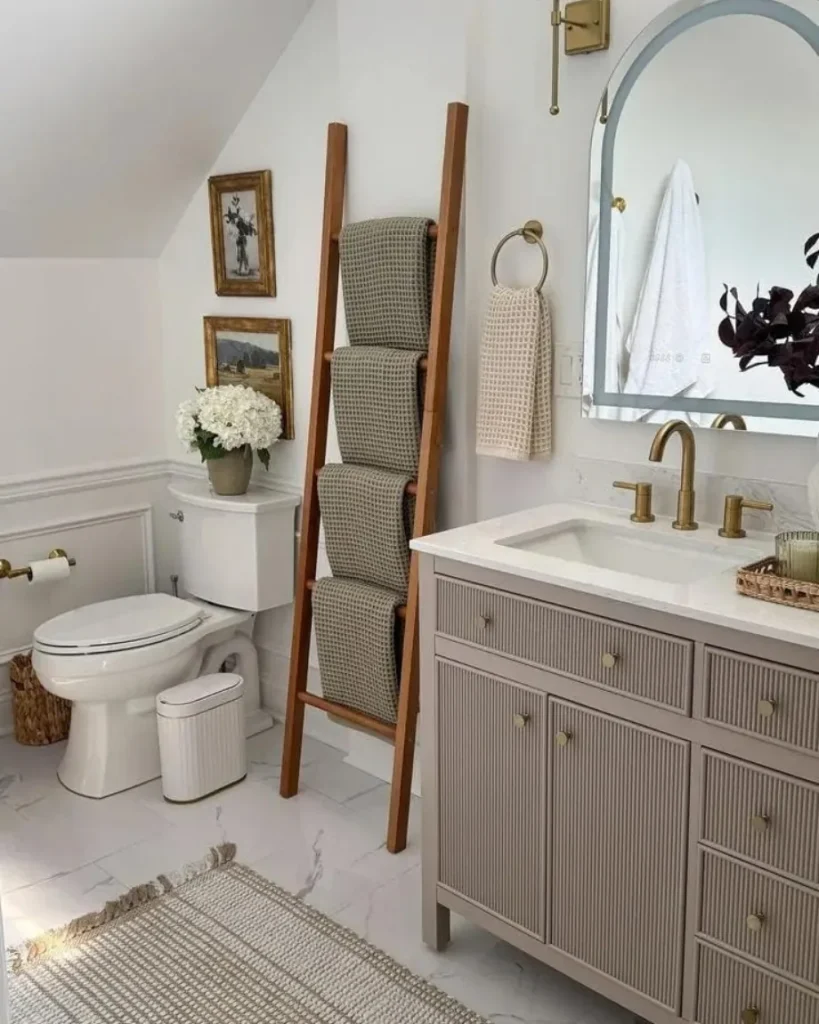
Where do towels go when there is no wall room for hooks? Against the wall, on a ladder.
Here it leans into the sloped corner, the one spot nothing else fits. Four towels hang at different heights, so each person gets a rung.
Nothing gets drilled. Keep it away from the shower, since wet towels leave marks on bare wood.
Attic baths and angled walls.
Shared bathrooms with more than one towel user.
Homes with toddlers who climb.
Tight walkways where it could get bumped.
5. Shelf With Towel Bar
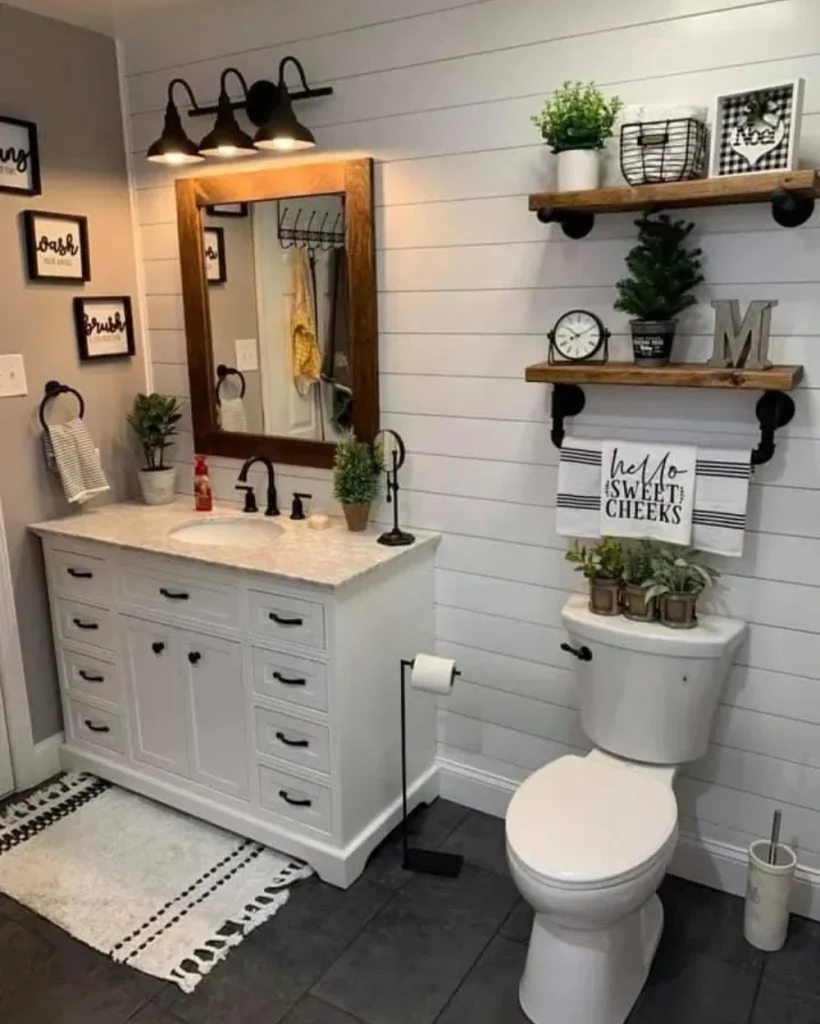
The lower shelf here hangs a towel rail from its own brackets, so one install gives you two surfaces.
What lives where:
- Top shelf: a basket and potted greens
- Lower shelf: a clock and a monogram letter
- Rail below: striped hand towels
Pipe brackets are heavy. Screw into studs, and keep wet towels clear of the plants.
6. Stacked Shelves Over The Tank
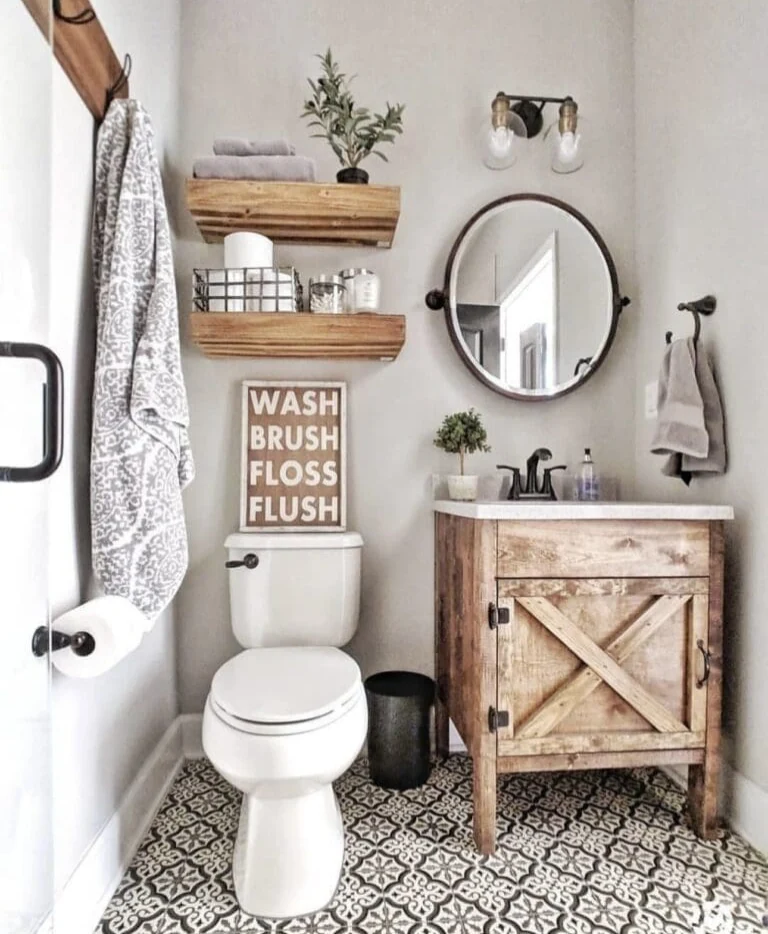
Above the toilet sits the wall most small bathrooms waste.
This one stacks two wood shelves in a tidy column, with a sign filling the gap down to the tank.
Each level has a job:
- Top: folded towels and one small plant
- Bottom: extra tissue, a wire basket, small jars
- Sign below: closes the gap above the tank
Mount the lowest piece high enough to lift the tank lid for repairs.
Towels piled on the tank, and a floor too small for another basket.
Build up the wall instead of across the floor.
Everything sits within arm’s reach, and the floor stays open for a bin.
7. Shiplap Beside Subway Tile
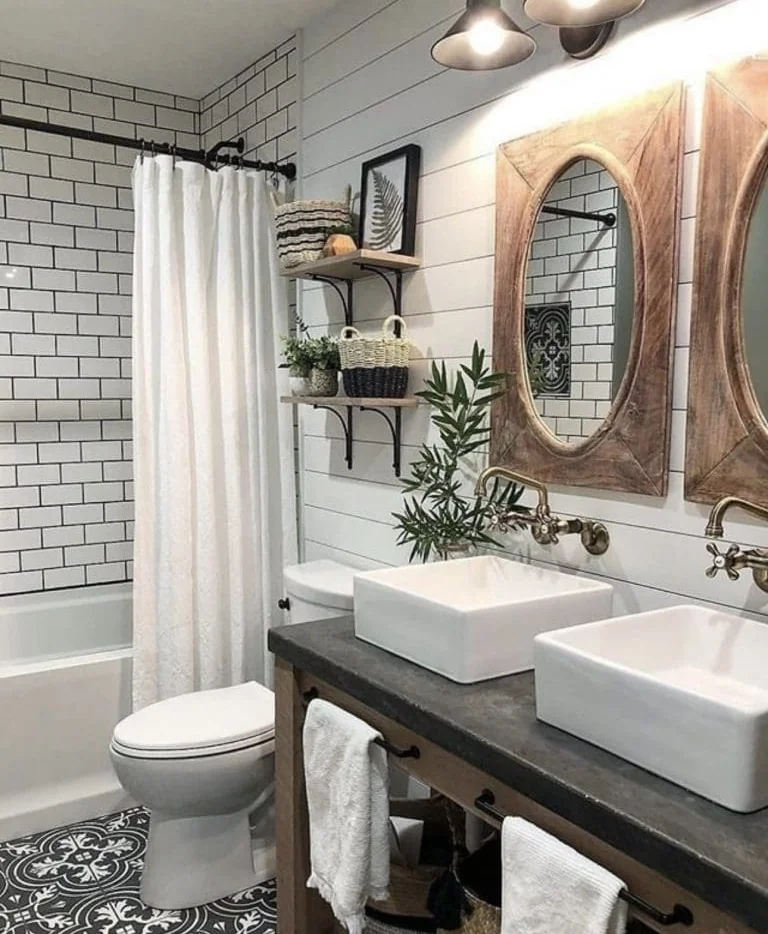
Most people pick one wall finish and commit to it. This bathroom uses two.
White shiplap runs behind the sinks, and white subway tile stays in the shower. Because both are white, they read as one room instead of two styles arguing.
The dark grout lines tie it together. They echo the shiplap grooves, so the eye keeps traveling sideways.
Shiplap near a sink takes splashes, so paint it with semi-gloss and wipe it down like a counter.
8. Recessed Niche, No Caddy
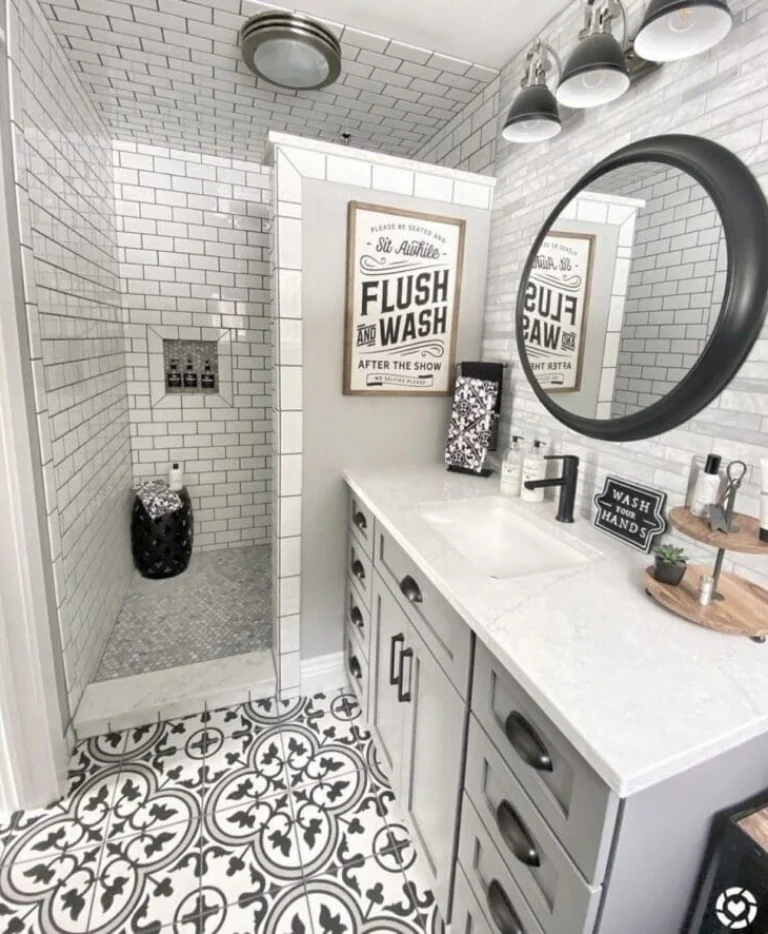
Most shower caddies rattle, rust, and swing into your elbow.
This shower skips all that. A recessed niche holds three bottles flush with the tile, so the wall stays flat.
Because the niche is framed in the same subway tile, it looks planned instead of added.
Ask your installer to slope the bottom slightly so water runs out instead of sitting there.
▸ Hold your tallest bottle against the wall to pick the height.
▸ Choose the wall opposite the shower head, away from the spray.
▸ Map the tile cuts around the opening before anyone lays a single row.
9. Brick Meets White Planks
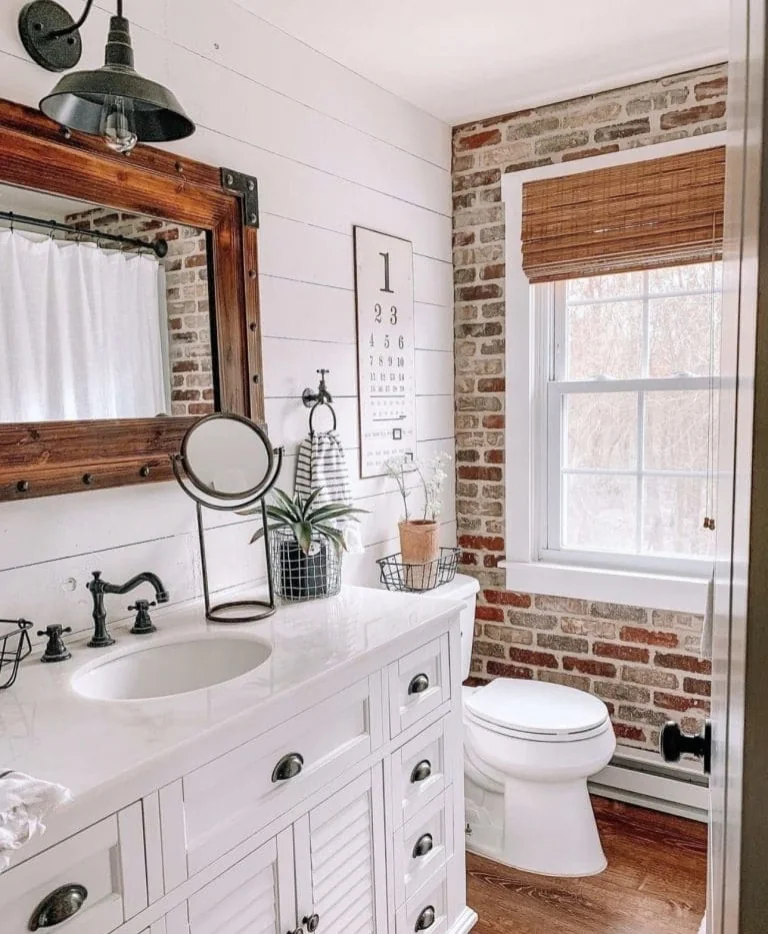
Is exposed brick too rough for a bathroom?
Here it sits behind the toilet and beside a window, so it reads as a feature wall instead of a basement.
White planks on the neighboring wall keep the room bright, and the bamboo shade echoes the brick’s reddish-brown.
Seal raw brick first. Unsealed, it sheds dust and drinks up moisture.
One rough wall per bathroom. Keep the rest smooth.
Your eye needs somewhere quiet to land.
10. Stool Doing Shelf Duty
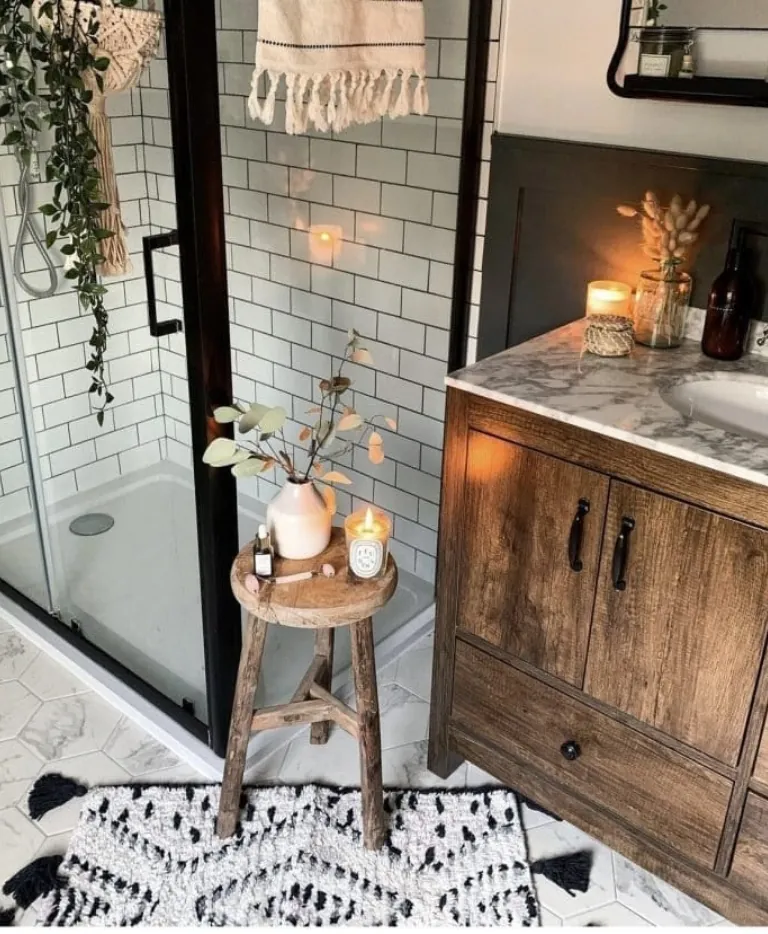
Beside the shower, a wooden stool takes the place of a wall shelf.
Here is why that works:
- It slides out of the way when you mop
- Tile and paint stay untouched
- It leaves with you if you move
Keep it outside the splash zone, because bare wood and standing water do not get along.
a leafy branch in a small vase
a candle in a glass
one little bottle
11. Aged Frames, Candle Sconces
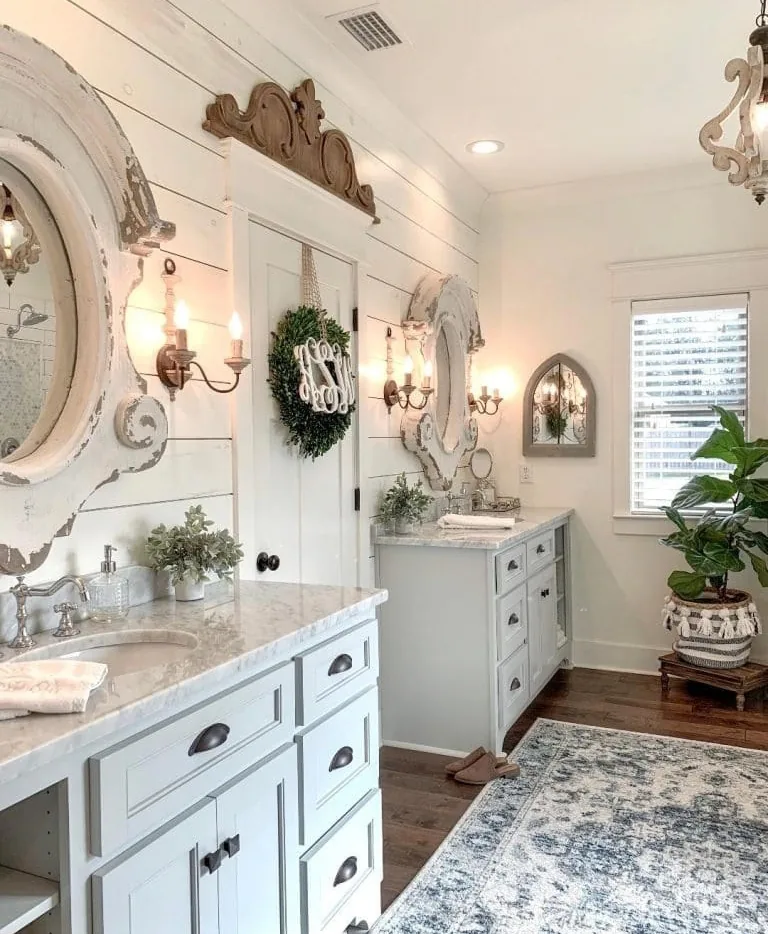
The paint on these mirror frames has chipped down to bare edges, and they look better for it.
A pair of candle-style sconces sits beside each mirror at face height, so light lands across you instead of from above.
Overhead bars throw shadows under your eyes. Side light skips that problem.
12. Leaning Art On Ledges
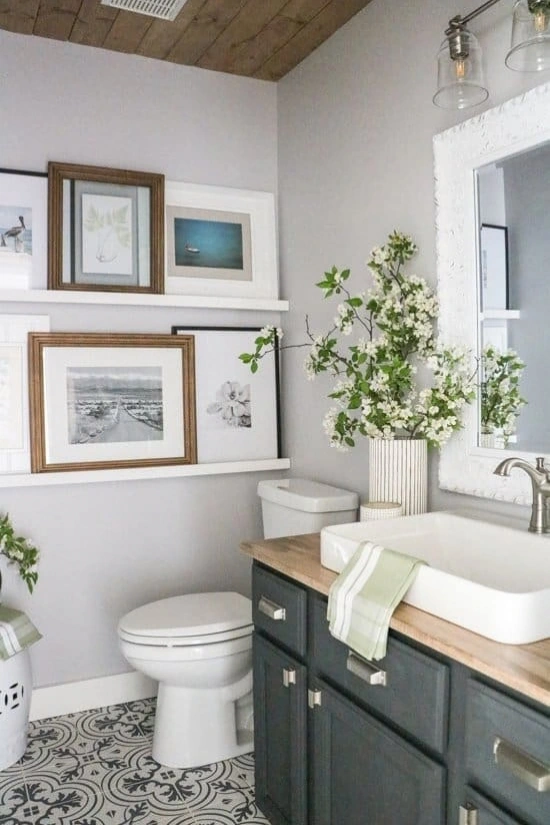
Nail holes are optional here. Two slim ledges hold a whole gallery of framed prints.
To copy it:
- Lean the largest frame at the back.
- Overlap a smaller print in front of it.
- Stop when one frame is left over.
Steam is hard on paper, so choose prints under glass.
The wall is never finished, and that is the whole point.
13. Beadboard Halfway Up
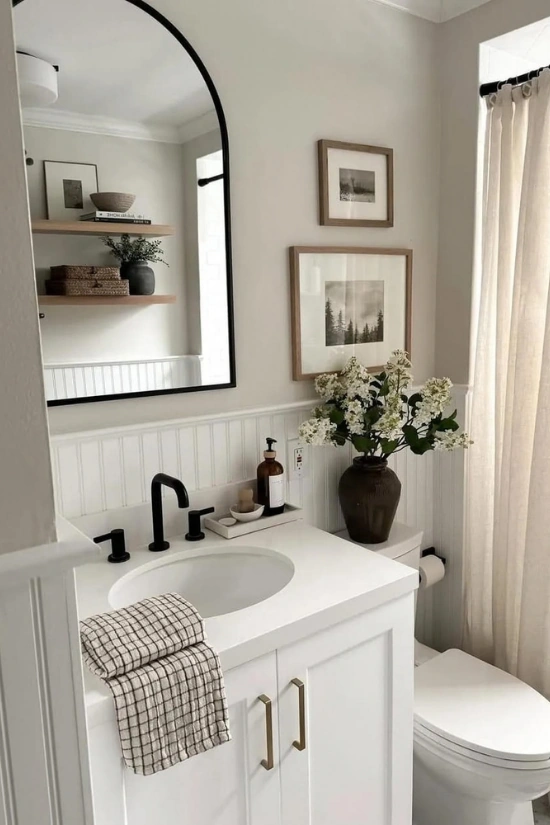
Full shiplap can feel like a lot. Beadboard on the lower half is the gentler version.
To get the look:
- Panel the lower wall only.
- Paint panels and trim the same white.
- Leave the upper wall a pale greige.
Panels also shrug off mop splashes, which bare paint never does.
A flat wall, marked up by bags, bumps, and the odd wet towel.
A wipeable lower half, a crisp line where the eye pauses, and a room that looks planned.
14. Baskets Under The Basin
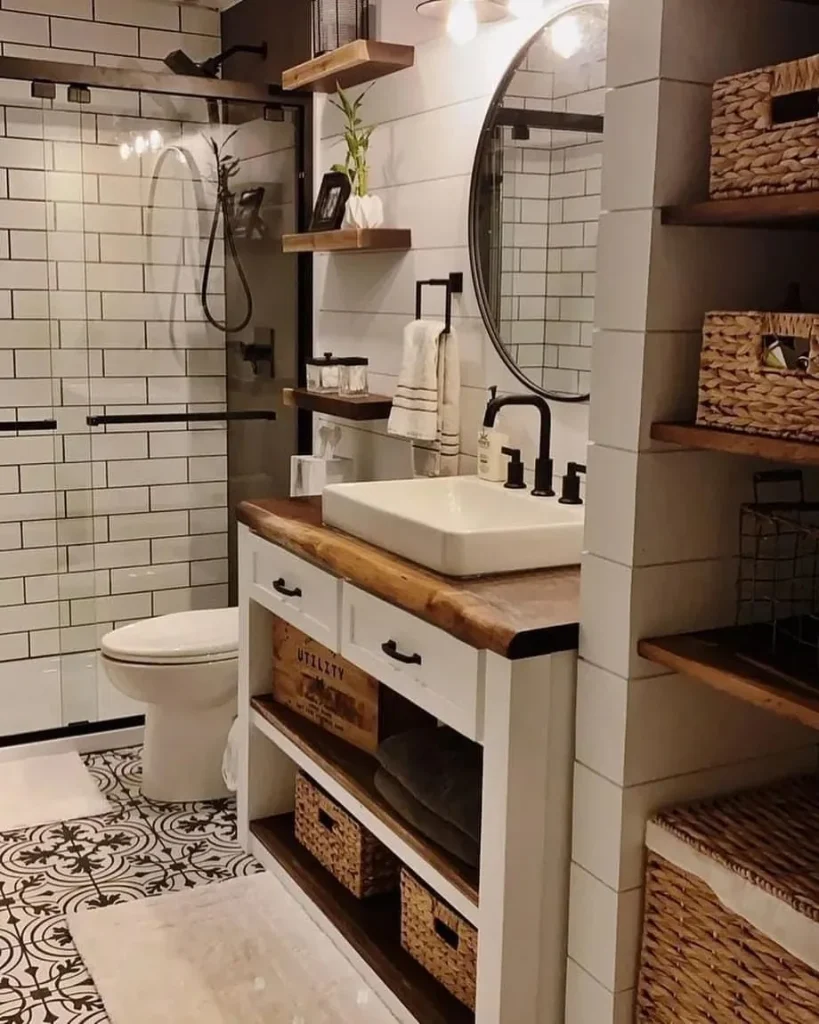
Closed doors hide clutter. They also hide where things belong.
An open base with lidless baskets works the other way. Towels go in the big one, spare soap in the small one, and everyone can see which is which.
Check the pipes before loading it. Wicker and a slow drip do not get along.
A wooden crate for the lower shelf.
Old towels, rolled instead of folded.
Baskets matched to the shelf depth.
A waterproof liner for the bottom shelf.
15. Whitewashed Brick Look
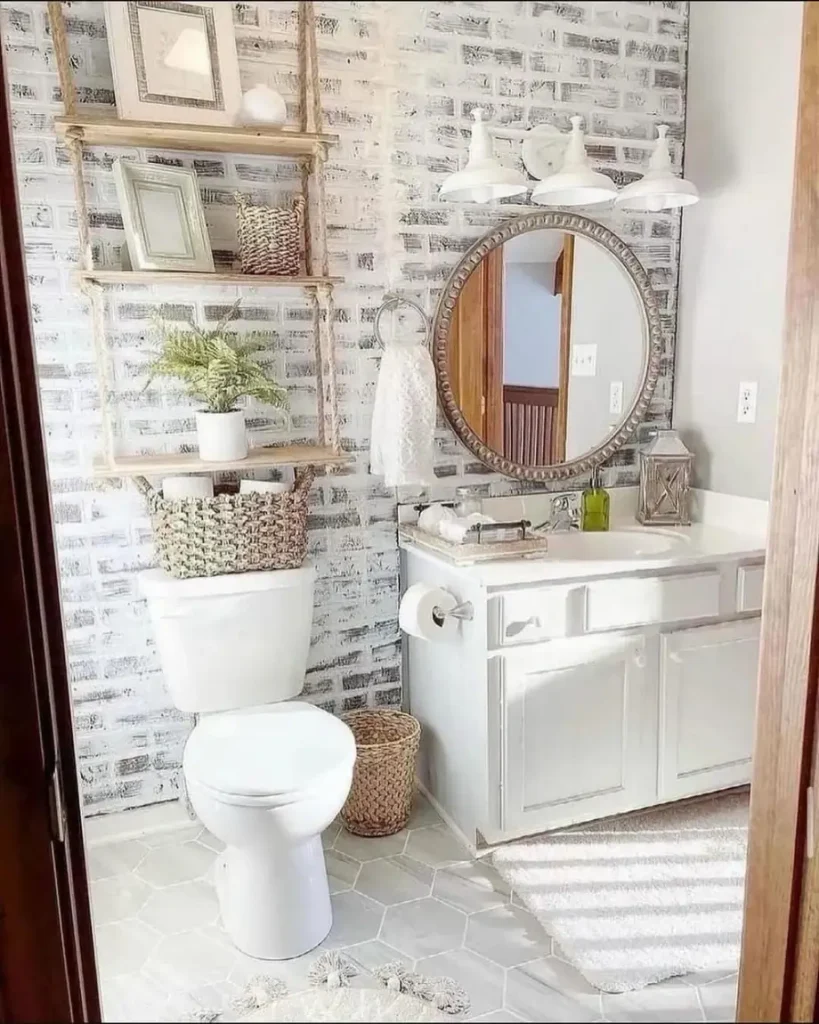
Paint brick white, then let some of the old color peek through the mortar lines.
Three reasons it works:
- It hides a dated red tone
- The bumpy surface still catches light
- Chips and streaks look intentional
Try a patch behind the door first.
16. One Dark Wall, Brass Hooks
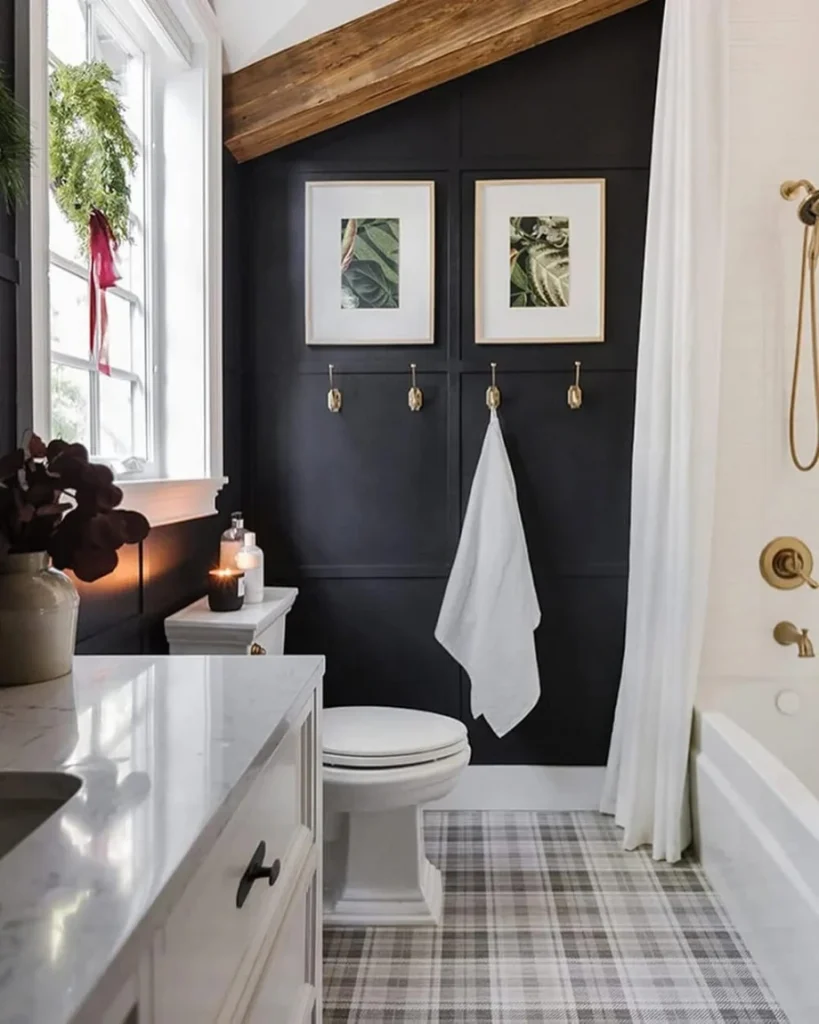
White bathrooms can read flat. One inky wall fixes that without darkening the whole room.
Slim panel lines give the paint some depth. Four brass hooks hang under two leaf prints, so a towel lands exactly where the eye already goes.
Pick a scrubbable finish. Dark paint shows every splash.
Narrow flat strips fixed straight onto the wall in a grid of rectangles.
Use it like this: paint the strips and the gaps the same color. The shadows between them do the decorating.
17. Mirror Wider Than The Sink
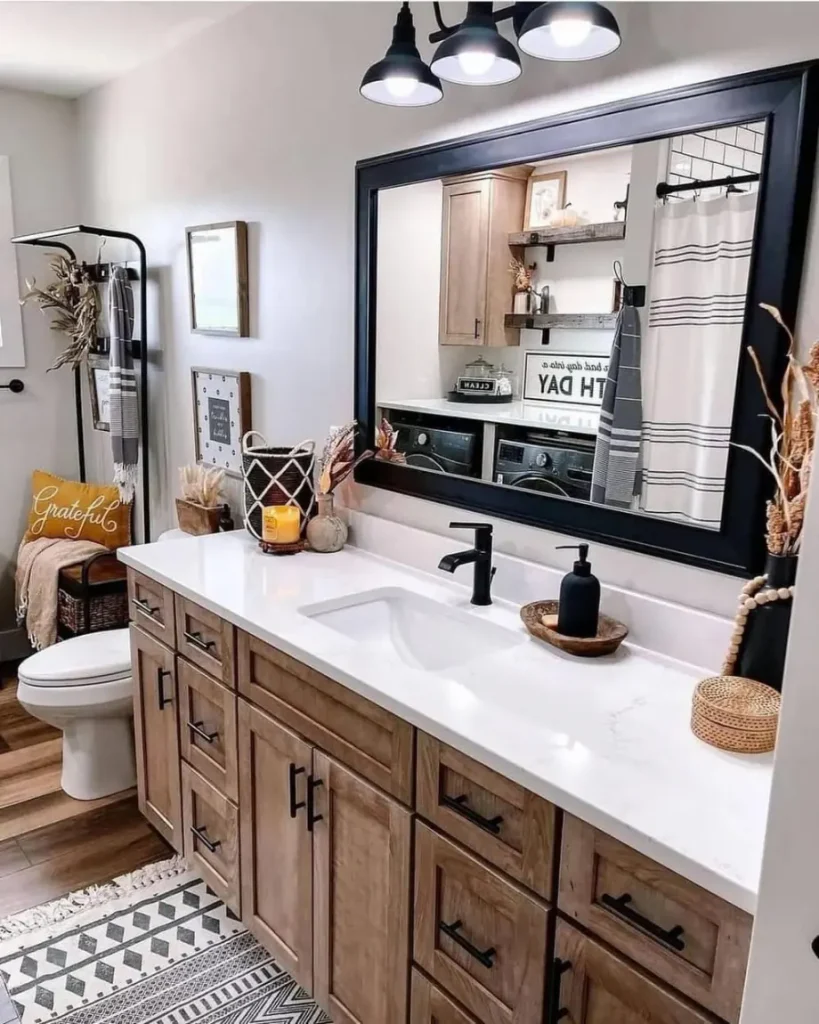
Most bathrooms hang a mirror sized to the sink. This one runs nearly the full length of the counter.
The wide glass catches the shower curtain, a wood shelf, and a laundry nook behind it. A plain wall suddenly shows a second room.
The black frame matches the faucet, the pendants, and the drawer pulls.
Big glass is heavy, so mount it into studs, not just wall anchors.
18. Framed Glass, No Curtain
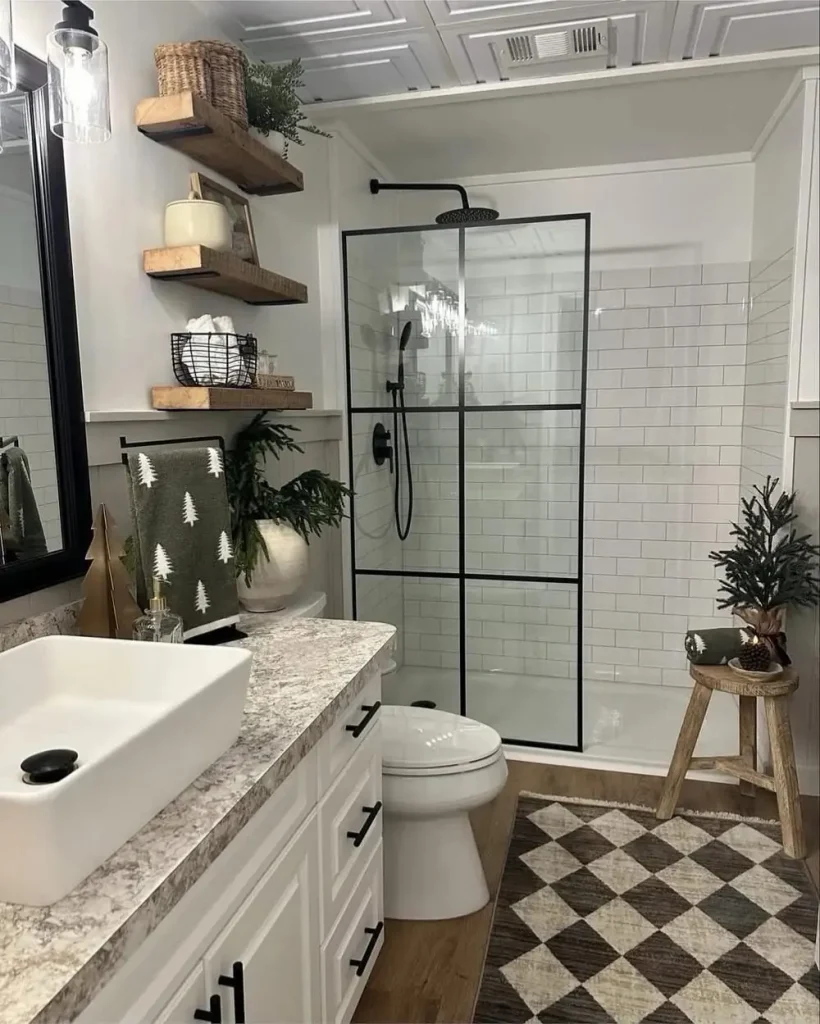
A curtain hides the shower. A framed glass panel shows it off.
Thin black grid lines borrow from old factory windows, and light passes straight through to the white tile.
Keep a squeegee nearby. Glass and black metal show water spots fast.
19. Herringbone Underfoot
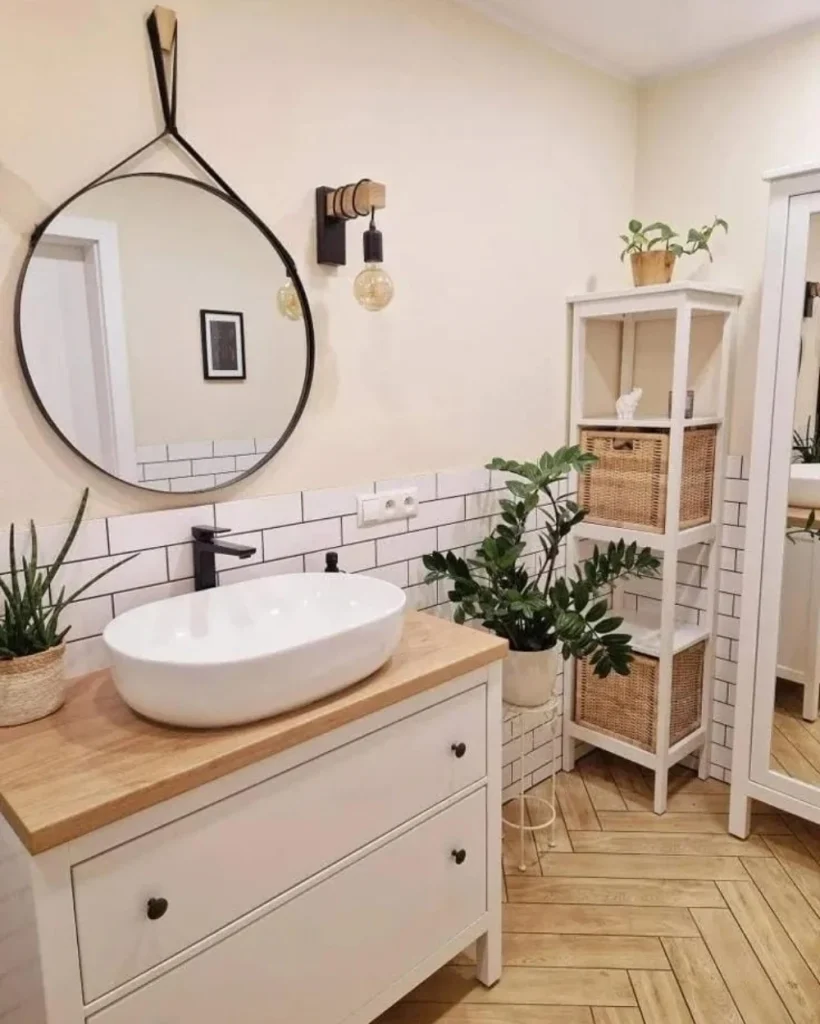
Wood-toned floors usually run in straight lines. This one zigzags.
The angled planks keep your eye moving across the room instead of stopping at the toilet.
The exception is a tiny bath, where the pattern can feel busy. Here the walls stay plain, which lets it work.
Expect extra cuts and extra patience at install.
Peel-and-stick planks, laid in a zigzag.
Wood-look tile in a herringbone layout.
Real wood, well sealed, in a roomy bath.
20. Barn Door Instead Of Hinges
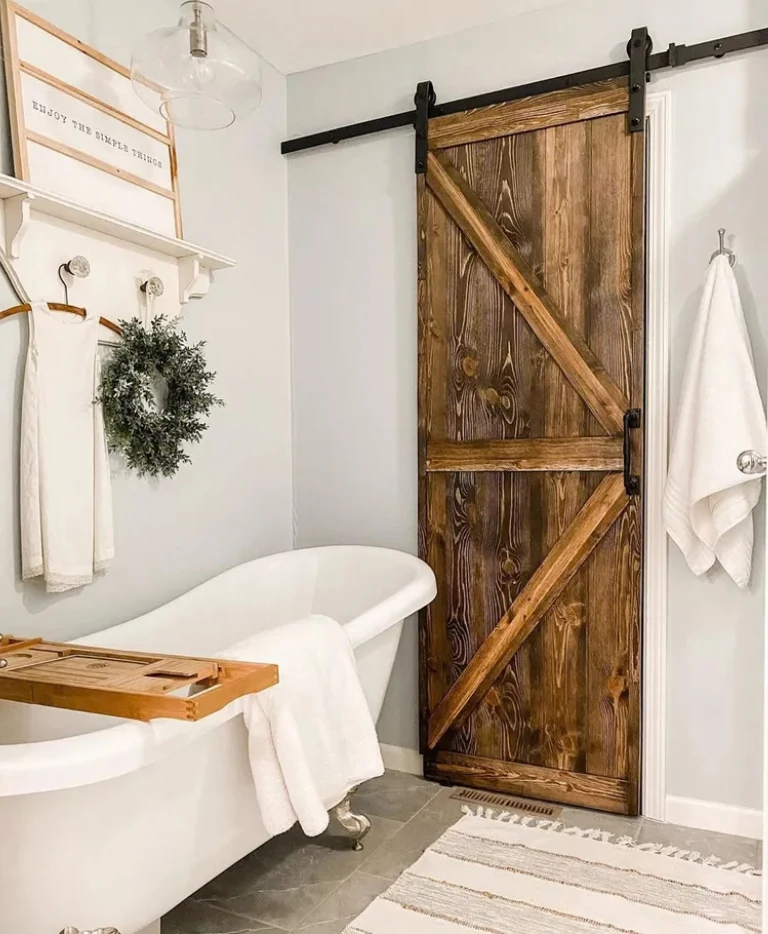
A hinged door needs a clear arc to swing through. A sliding one only needs a stretch of wall.
Barn hardware is farmhouse shorthand, and here it frees up the floor beside the tub.
Dark planks with a Z brace against pale walls give the room one heavy, handmade moment.
The trade is privacy. Gaps at the edges let sound and light through.
Conclusion
You do not need to copy a whole room. One good decision, repeated across the space, is what makes a bathroom feel finished.
Choose the farmhouse bathroom decor ideas that match your room and your patience. Leave the rest for another weekend.
And if a few of these made you stop scrolling, save them to a Pinterest board. It helps to have them waiting when the paint cans come out.