Most RV floor plans treat a king bed like a compromise, something you squeeze in and apologize for.
These fifteen bedrooms prove otherwise. Each one fits a full king mattress into a real RV footprint without sacrificing storage, light, or style.
Some lean into bold wallpaper and patterned ceilings. Others solve the harder problem: where do you put everything when there’s no closet to spare?
You’ll find sliding doors that skip swing clearance, storage platforms with real cabinet doors, and layouts built around a corner window seat instead of wasted space.
Whatever your RV’s quirks, one of these fifteen RV king bed ideas for couples will show you how to make it work.
1. Boho Floral Accent Bedroom
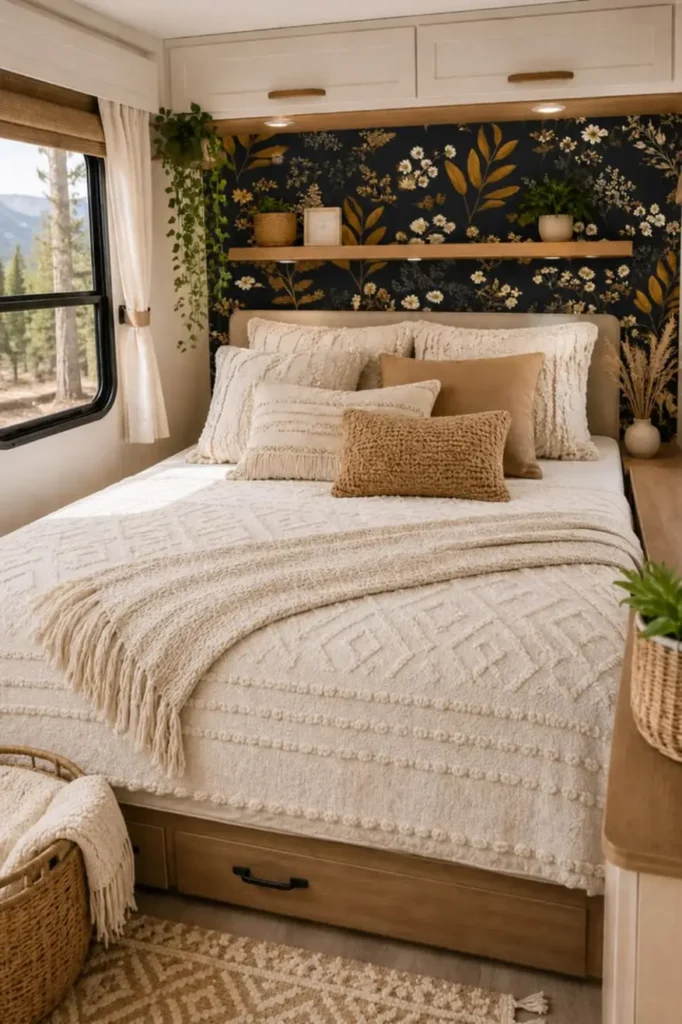
This whole room is built around one idea: let the headboard wall carry all the personality so the rest of the space can stay simple and calm.
A dark floral accent wall runs the full width behind the bed, paired with warm wood tone cabinetry and an open shelf instead of closed doors up top. The king mattress sits low against a soft upholstered headboard, with a built-in drawer at the foot replacing a dresser entirely.
- Natural light from the side window keeps the dark wallpaper from feeling heavy
- Woven baskets on the floor and nightstand double as texture and hidden storage
- Cream and tan bedding balances the boldness of the wall so the room still feels restful
The whole layout proves a king bed can share a wall with a full statement print and still feel like a place to unwind, not a showroom.
2. Dark Wood Hotel Suite
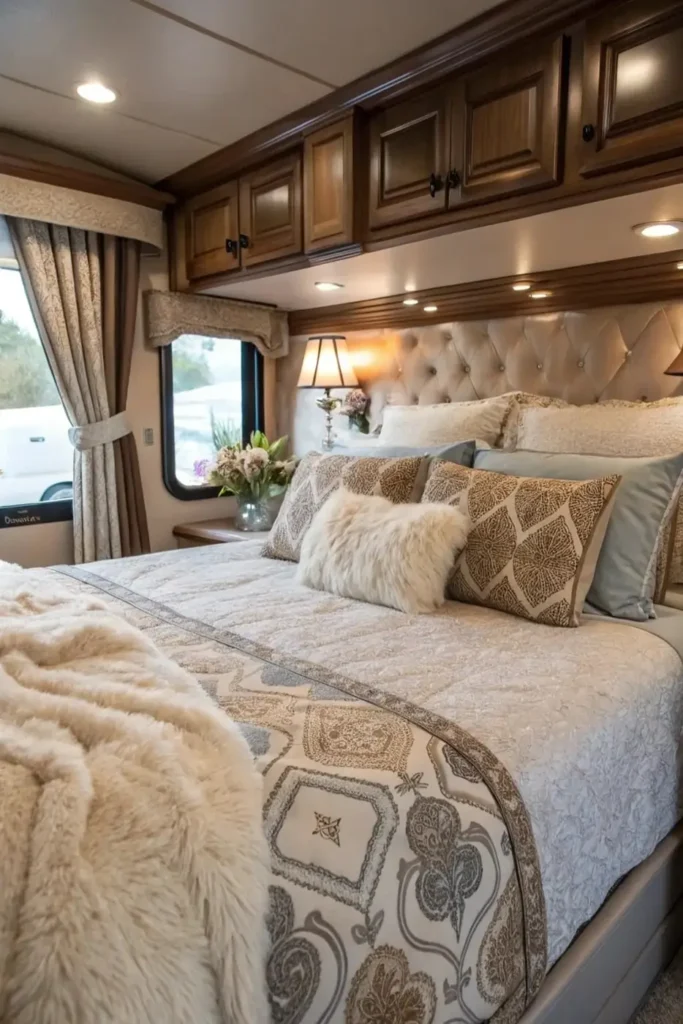
This bedroom concept borrows straight from boutique hotel design, and it works because every piece in the room commits to the same dark, layered look.
Deep wood cabinetry wraps the entire ceiling line above the bed, and a button-tufted upholstered headboard fills the wall where most RVs would just have a flat panel. Built-in nightstands with brass sconces sit on either side, so there’s no furniture competing for floor space.
A patterned quilt with a matching drapery valance ties the window and the bed into one cohesive scene rather than treating them as separate parts of the room.
This is the setup for someone who wants their RV bedroom to feel like a getaway, not a place they’re just passing through.
3. Full Storage Platform Bedroom
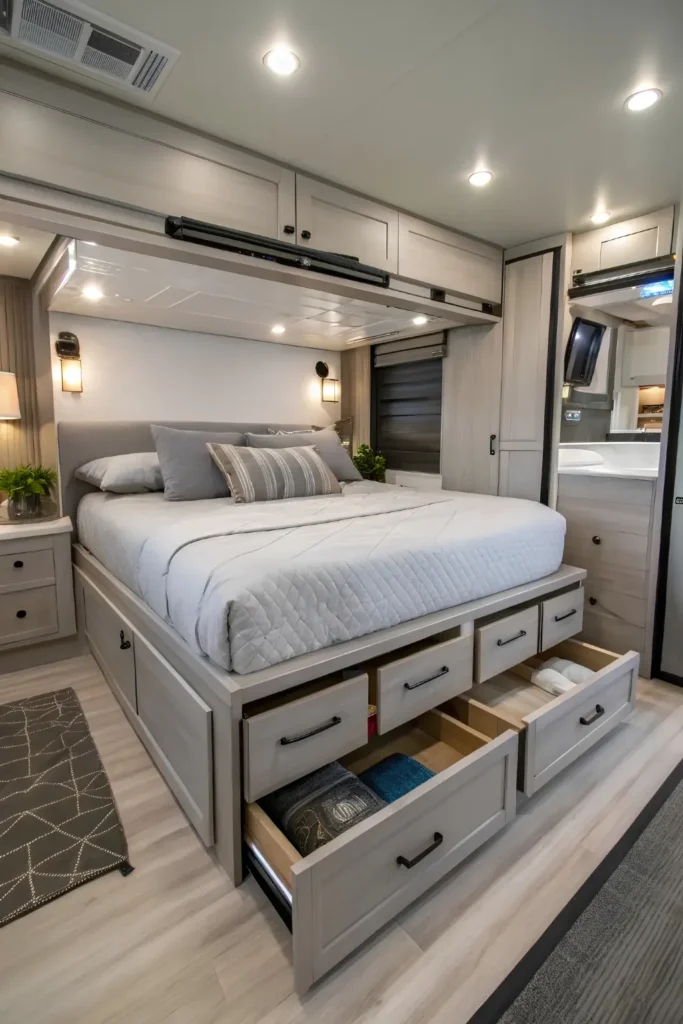
Here the whole room is designed around one problem: where does everything go when there’s no closet to spare?
The answer is a king platform built entirely from drawers, four of them across the base, deep enough to hold towels, folding clothes, and bulk supplies without a single freestanding dresser in the room. Overhead cabinets add a second storage layer, and the bed sits close enough to the bathroom that the whole layout reads as one efficient loop rather than a cramped afterthought.
Wall sconces flank the headboard so reading light doesn’t depend on the ceiling fixture, and a slim nightstand keeps a lamp and small plant within reach.
This concept suits full-time travelers who need real capacity more than they need extra floor space to walk around in.
The mattress sits on a raised platform built entirely from drawer units.
Overhead cabinets handle a second layer of storage above the headboard.
The bedroom opens straight into the bathroom, keeping the whole footprint tight.
4. Sliding Barn Door Nook
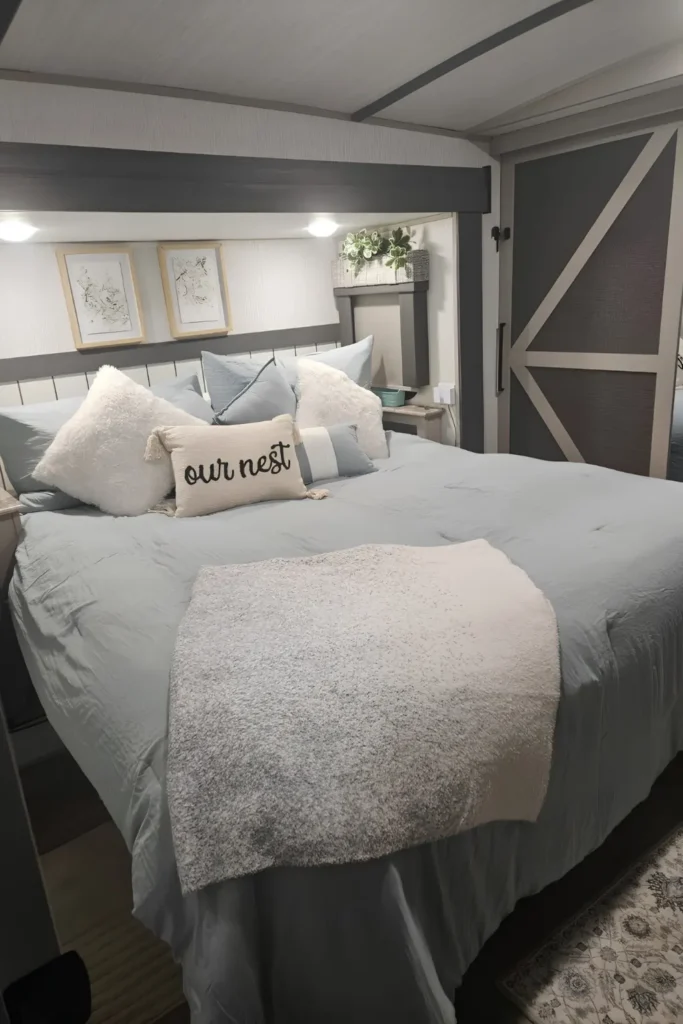
This concept solves the biggest space tax a bedroom door usually charges: swing clearance.
A sliding barn door on a track closes the whole nook off from the hallway without needing floor space to open into. That single choice is what lets a king bed fit into a footprint this compact, since there’s no arc of empty floor reserved for a hinged door to swing through.
Inside, soft blue-grey bedding and a mix of plush and knit pillows keep the mood personal, while a small shelf near the ceiling holds framed art and faux plants without pressing in on headroom.
- Works best where the hallway beside the bedroom has a clear wall run for the door to travel along
- Skips a dresser entirely, relying on the shelf and closet space just outside the nook
For couples converting a smaller floor plan, this is the layout that makes a king bed possible in the first place.
5. Mirrored Wardrobe Suite
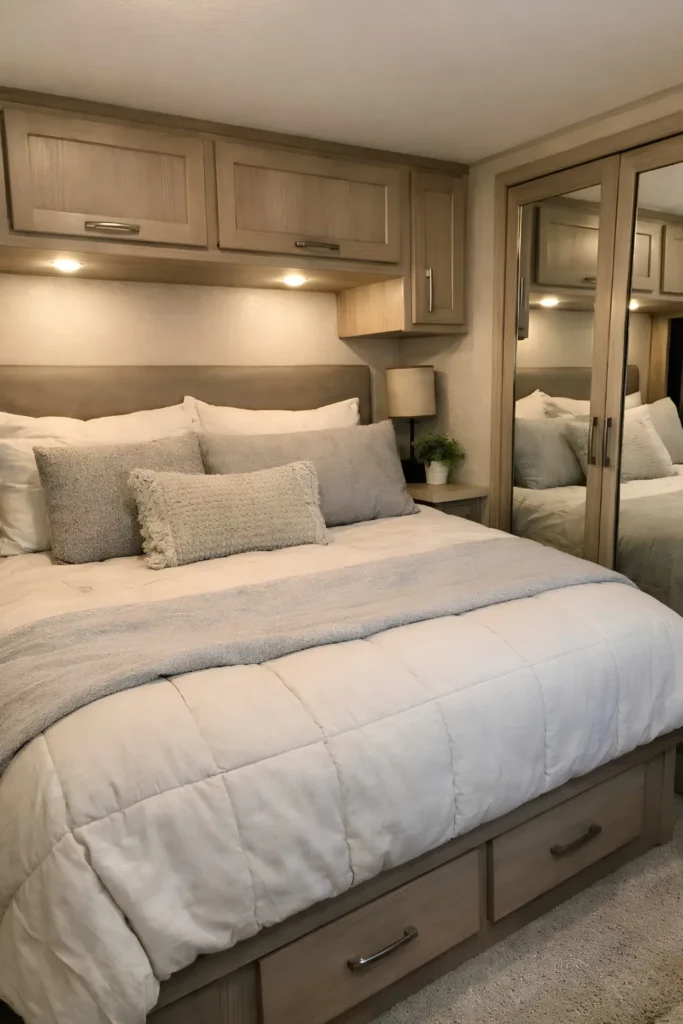
Mirrored closet doors do more than reflect light in this layout. They visually double the width of a room that’s really only a few feet across, which matters when a king mattress already takes up most of the floor.
The headboard runs the width of the bed in a soft taupe upholstery, tucked under warm wood cabinets with built-in puck lighting so there’s no lamp needed just to find a pillow at night.
A slim nightstand fits into the gap beside the bed, and two drawers built into the base handle everyday storage without adding a single extra piece of furniture to the room.
- The mirrored doors lead into a full wardrobe, not just a shallow closet
- Puck lights under the upper cabinets replace the need for a separate reading lamp
- The base drawers keep the floor plan completely furniture free
This concept works especially well in narrower slide-outs where every inch of visual width counts.
| Zone | Job | Anchor piece |
|---|---|---|
| Closet wall | reflects light, widens the room visually | mirrored wardrobe doors |
| Headboard wall | anchors the sleeping zone | upholstered wall to wall headboard |
| Bed base | handles daily storage | built-in drawer pair |
6. Panoramic Window Bedroom
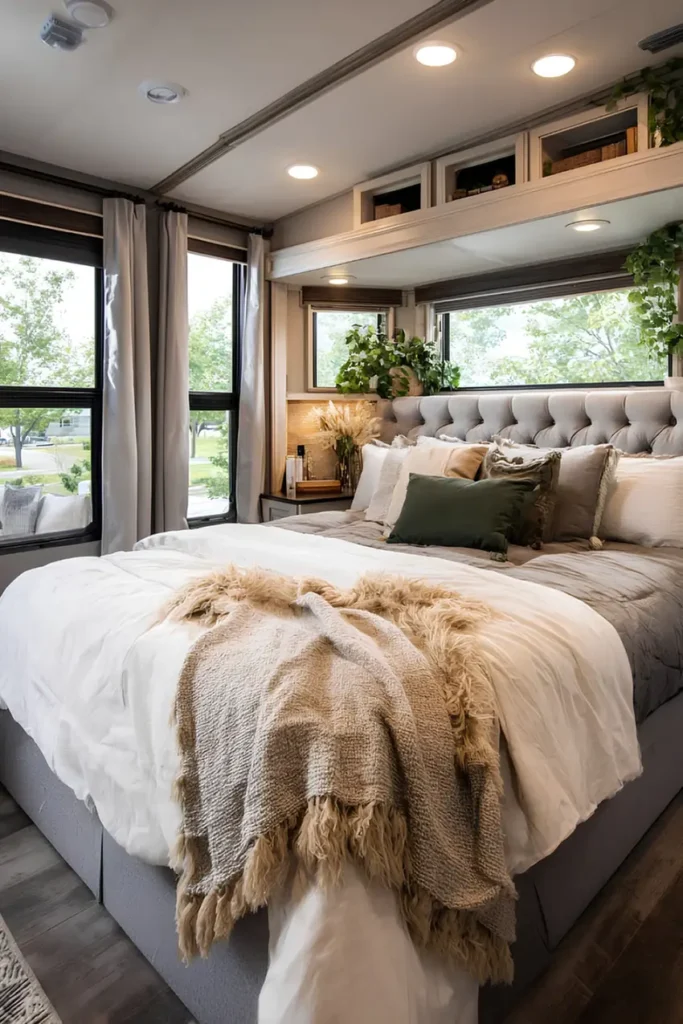
Floor-to-ceiling windows on both sides turn this bedroom into the brightest room in the rig, and that light is really what the whole concept is built around.
A button-tufted headboard spans the full width of the bed, layered with a mix of linen, velvet, and fringed pillows in warm neutrals and one deep olive accent. Open display cubbies run along the ceiling instead of closed cabinets, holding small decor pieces and trailing plants that catch the daylight from both windows.
A built-in nightstand tucks flush against the wall on one side, keeping the floor space around the bed completely clear.
- Two full-length windows flank the headboard for natural cross light
- Open cubby shelving replaces upper cabinets for a lighter, less boxed-in ceiling line
- A single flush nightstand holds a lamp and travel essentials without crowding the walkway
Couples who spend most of their trip parked with a view will get the most out of this one.
7. Patterned Ceiling Accent Bedroom
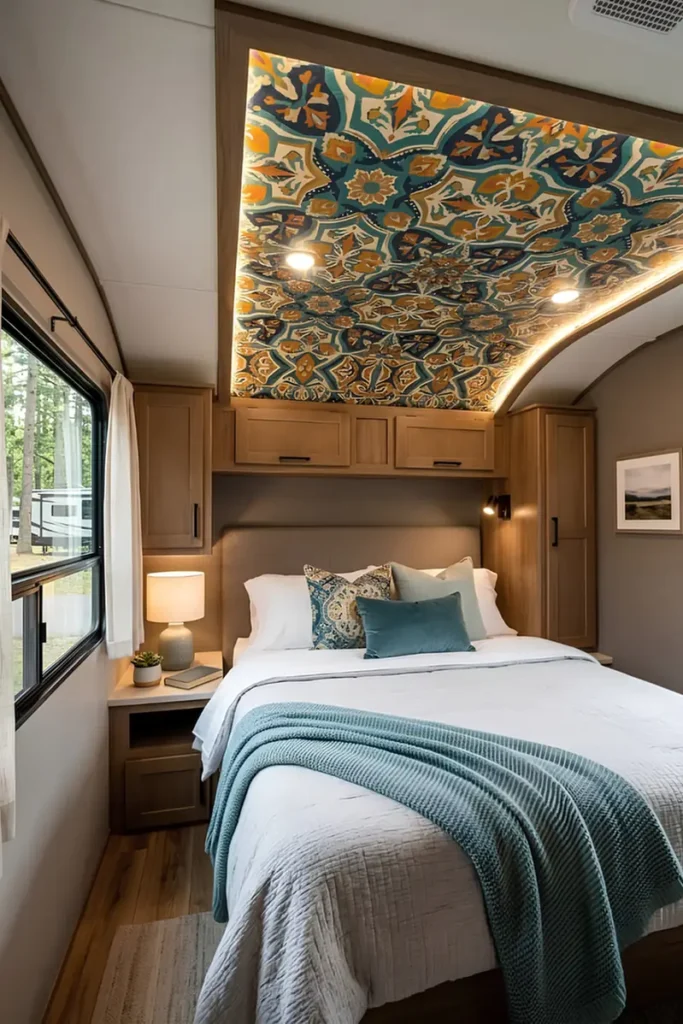
Most RV bedrooms put all the visual interest on the wall behind the headboard. This layout flips that and sends it straight up onto the ceiling instead.
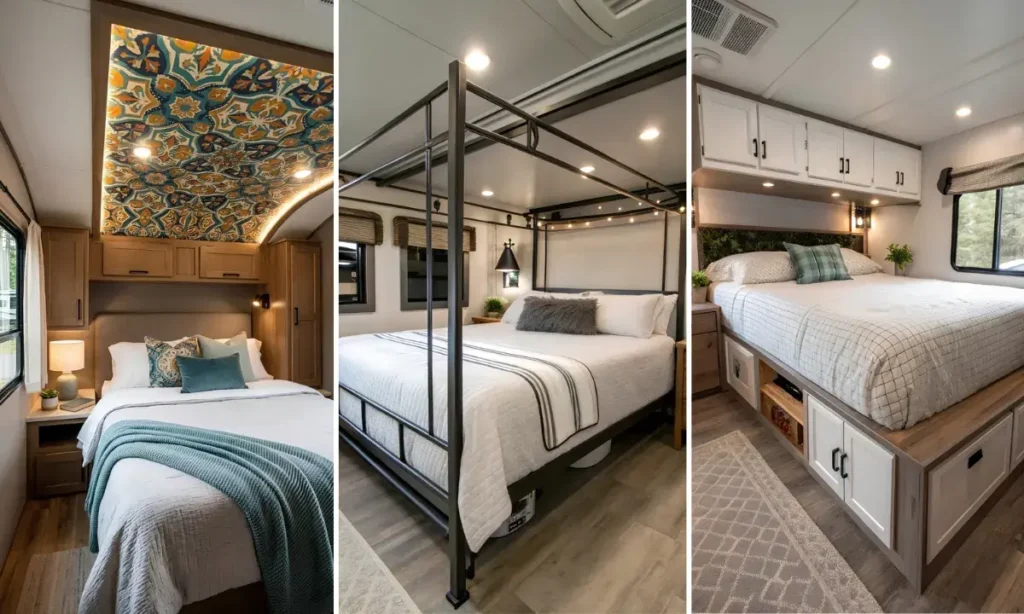
A bold tile-print panel with warm LED strip lighting wraps the curved ceiling above the bed, framed by matching wood cabinetry on both sides. The headboard stays plain and upholstered on purpose, since the real focal point is already overhead and doesn’t need competition from the bedding.
A built-in nightstand with open cubby storage sits within arm’s reach, and a reading sconce mounted beside the pillow means nobody has to fumble for a lamp switch in the dark.
- The ceiling panel curves with the RV’s natural roofline instead of fighting it
- LED strip lighting underlines the pattern without adding a single visible fixture
- Simple white and teal bedding keeps the whole room from feeling too busy
This concept fits couples who want their bedroom to feel like a design statement the second they walk in, not just after they notice the details.
8. Open Plank Wall Bedroom
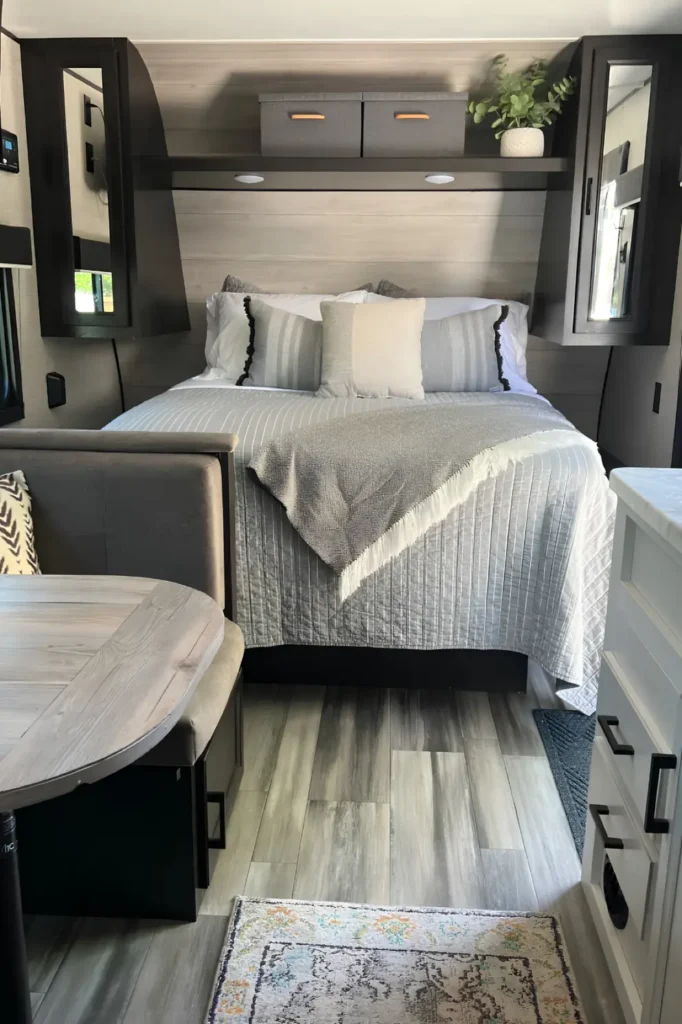
Some RV floor plans put the bedroom right at the edge of the main living space, and this layout leans into that instead of fighting for privacy.
A horizontal wood plank wall replaces the usual cabinet-heavy headboard setup, with a single floating shelf overhead holding storage bins and a small plant instead of closed doors. The king bed sits low and open, facing straight out toward the dinette, so the whole front section of the RV reads as one continuous space.
Striped grey bedding and a mix of fringed and solid pillows keep the palette calm and easy to coordinate with the surrounding cabinetry.
- The plank wall swaps bulky upper cabinets for a lighter, more open sightline
- A single floating shelf handles storage that would normally need two full cabinet doors
- The open-facing layout borrows visual space from the dinette across the aisle
This concept works best in smaller floor plans where the bedroom and living area were always going to share sightlines anyway.
Closed cabinets, more privacy from the aisle.
Open plank wall with one floating storage shelf.
Fully open sightline that borrows space visually from the dinette.
9. Canopy Frame King Bed
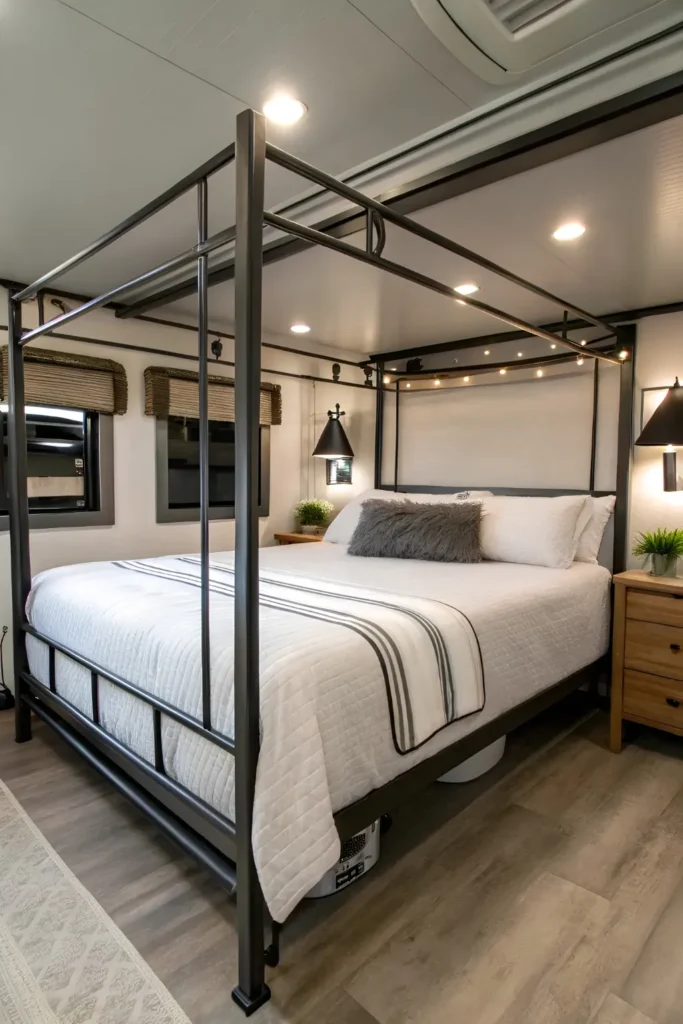
A metal canopy frame is the one move that makes this bedroom feel like a real furniture piece rather than a built-in platform, and it’s rare enough in an RV that it stops the scroll on its own.
The four-post frame wraps a fabric-panel headboard strung with warm string lights, so the whole top of the bed glows softly without needing the overhead can lights on. A wood nightstand with open drawers sits to one side, keeping the industrial black frame from feeling too cold against the room’s warmer tones.
This only works in a rig with enough ceiling clearance to clear the top rail, so it’s worth measuring before assuming a canopy frame will fit.
- The frame swaps the usual wall-mounted headboard for a true standalone bed
- String lights along the top rail double as ambient lighting after dark
- An open-front nightstand keeps small items visible instead of tucked behind a door
⚠️ Watch Out
Measure ceiling height before ordering a canopy frame. Not every RV bedroom has clearance for the top rail.
10. Curtained Bunkhouse Bedroom
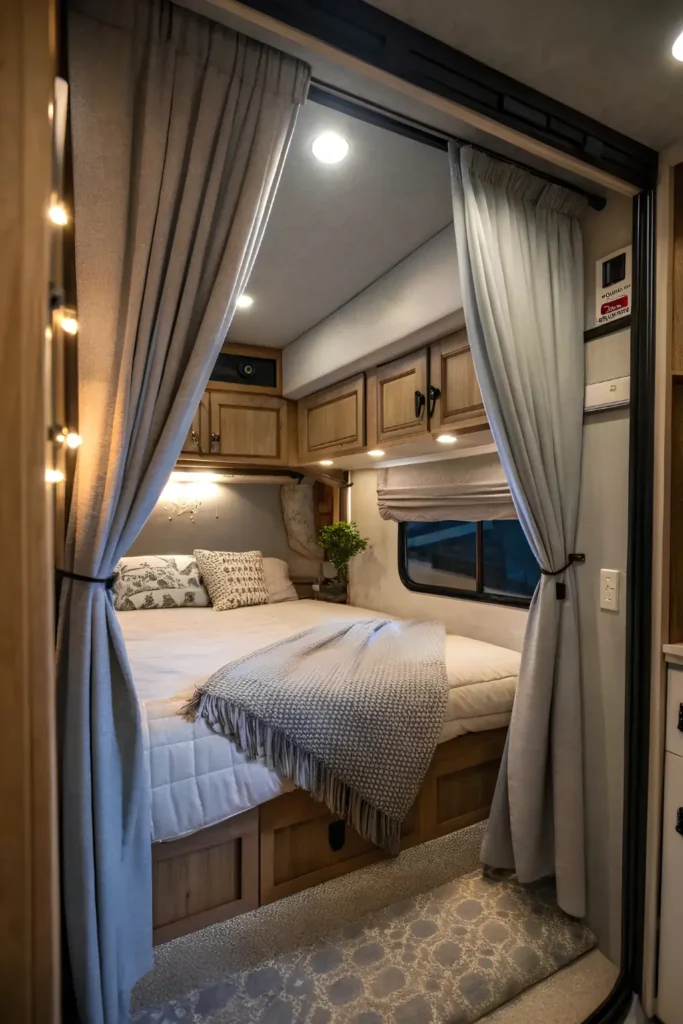
Instead of a solid door, this concept uses heavy curtains on a track to seal off the bedroom, which softens the whole entry point compared to a hard barn door or hinged panel.
The king bed sits low on a wood platform base with built-in storage doors underneath, tucked at the back of the rig behind wood cabinetry that matches the rest of the interior. Warm string lights run along one curtain panel, and a soft floral pillow pair keeps the space feeling personal rather than utilitarian.
Fabric curtains pack away flat when not in use, which matters if the bedroom doubles as a walkway during the day in a smaller floor plan.
- Curtains on a ceiling track replace a swinging or sliding door entirely
- The bed platform sits low with cabinet-style doors built into the base
- String lights along the curtain edge add a soft glow without extra fixtures
A hinged or barn door for a fully sealed room.
Open curtains for airflow and a softer entry.
A curtain track lets you pick sealed or open on any given night.
11. Elevated Storage Platform With Cabinet Doors
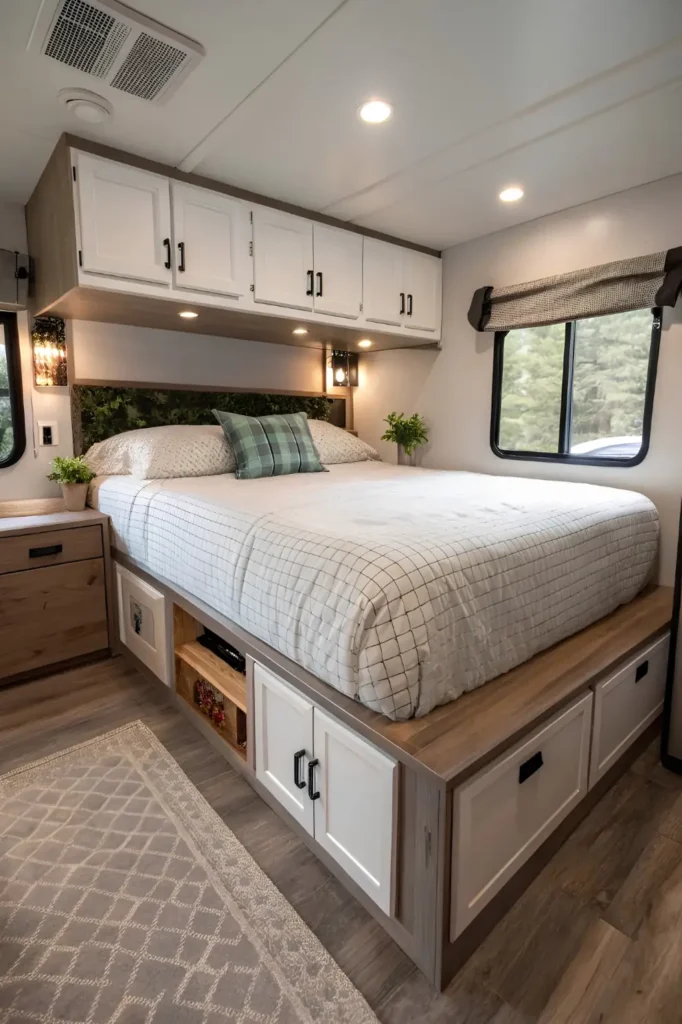
This bedroom treats the space under the mattress as real cabinetry, not just a gap to shove bins into. The king bed sits on a tall wood-topped platform with a mix of push-open doors, drawers, and an open cubby all built into the base.
White upper cabinets keep the top half of the room bright, while a strip of faux greenery behind the headboard adds a soft break between the wood tones below and the white cabinetry above. A plaid accent pillow and a couple of small potted plants keep the room from feeling too utilitarian despite all the storage doing the heavy lifting.
- The base combines three storage types: doors, drawers, and one open cubby for frequently used items
- Faux greenery behind the headboard adds texture without needing real plant maintenance
- The platform height leaves enough clearance for the storage doors to swing open fully
Couples hauling gear for extended trips get the most value here, since the base alone can replace what would normally need a separate cabinet.
12. Corner Window Seat Bedroom
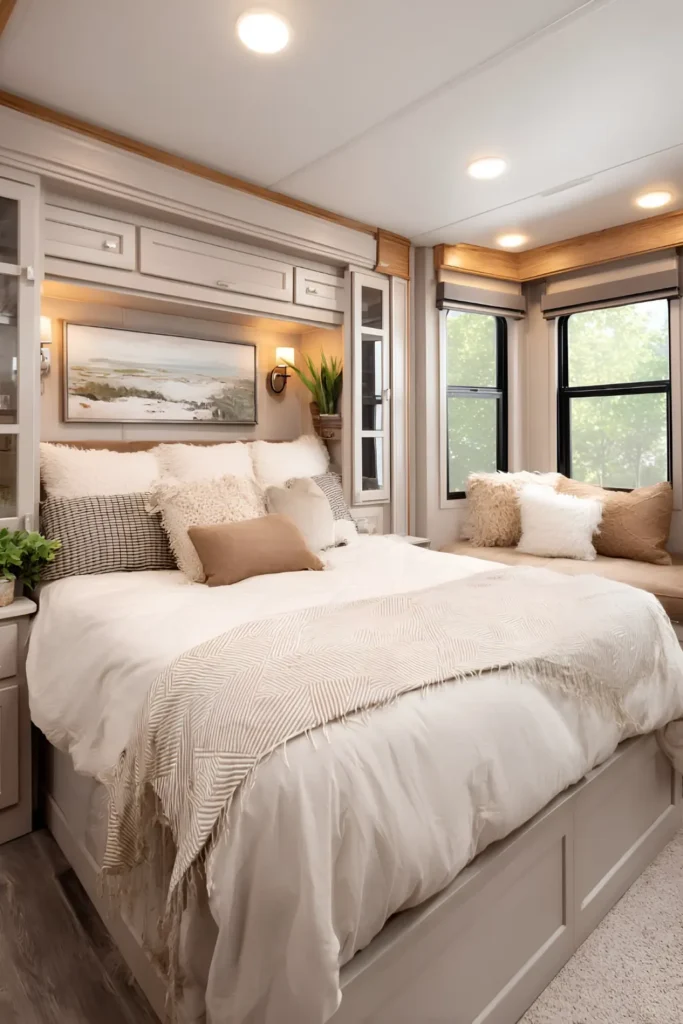
A built-in window seat tucked into the corner turns this bedroom into a two-purpose room instead of just a place to sleep. The king bed sits low against a gallery wall with a framed landscape print and sconces on either side, while the corner seat catches light from two full windows.
Fringed cream pillows carry over from the bed to the window seat, tying the two zones together visually even though they serve different functions. A tall glass-front cabinet beside the headboard adds display storage without blocking the window light behind it.
- The corner seat adds a second usable spot in the room without shrinking the bed footprint
- Matching pillow textures link the sleeping and seating areas into one cohesive look
- A glass-front cabinet keeps storage visible instead of closing it off completely
This one’s worth considering if the floor plan already has a window corner going unused, since it turns dead space into an actual feature.
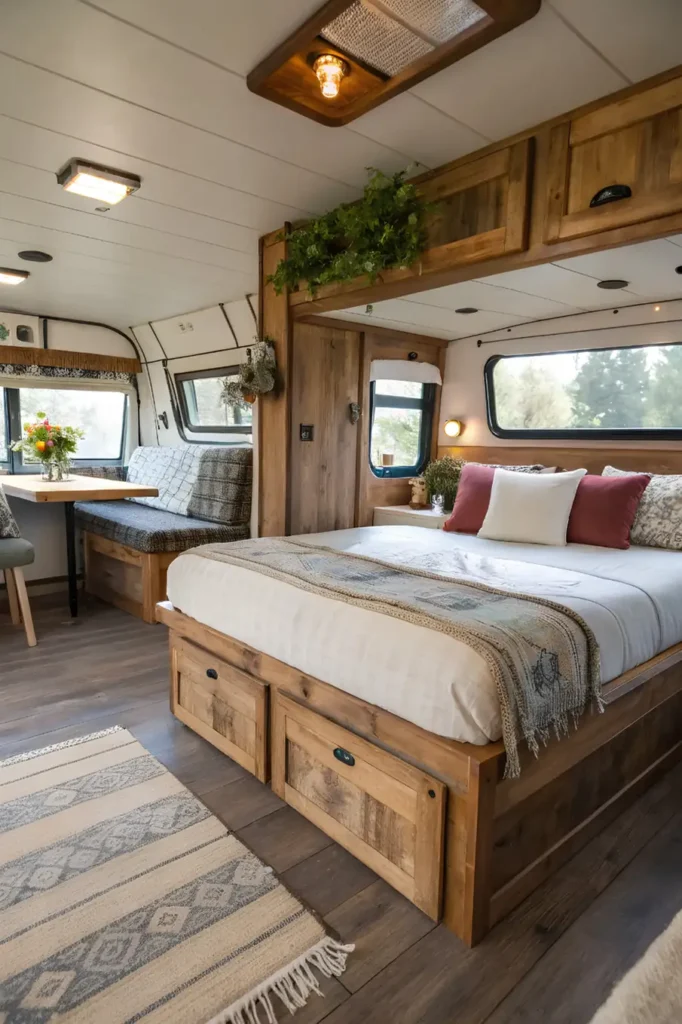
13. Dinette And Bedroom In One Room
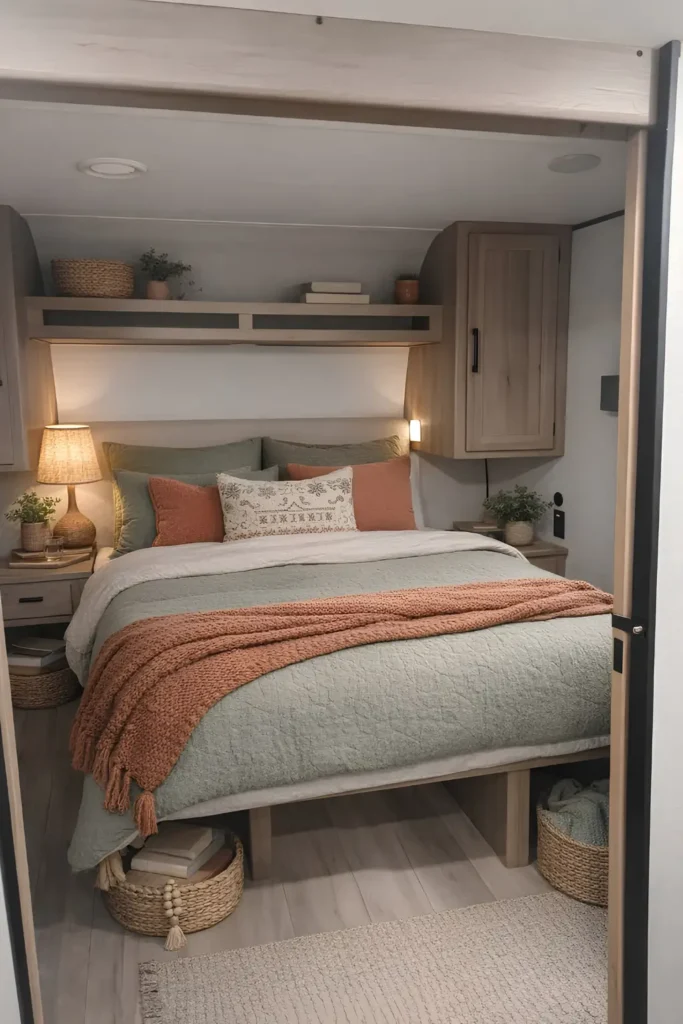
Rustic wood tones carry through this entire space, tying the dinette booth and the king bed together as one continuous room instead of two separate zones competing for attention.
The bed sits on a raised platform with two deep drawers built into the base, finished in the same reclaimed wood as the dining table just a few feet away. A hanging planter over the headboard and a warm overhead sconce give the sleeping side its own identity without breaking from the room’s overall palette.
Deep red and cream pillows against the wood tones keep things from reading as too rustic or too plain.
14. Sage And Terracotta Boho Bedroom
Warm terracotta throws layered over a sage green quilt give this bedroom its color story, and every other choice in the room supports that same palette without introducing a third competing tone.
An open shelf above the headboard holds baskets and a small potted plant, while a wall-mounted cabinet beside the bed keeps a lamp within reach without needing a full nightstand. Woven baskets tucked under the bed frame double as visible storage and a texture layer that softens all the straight lines around them.
- The color pairing works because terracotta and sage sit opposite each other in warmth without clashing
- Under-bed baskets replace a solid storage drawer with something that breathes better in humid climates
- A single wall sconce beside the lamp adds backup lighting for reading
Recreate this look
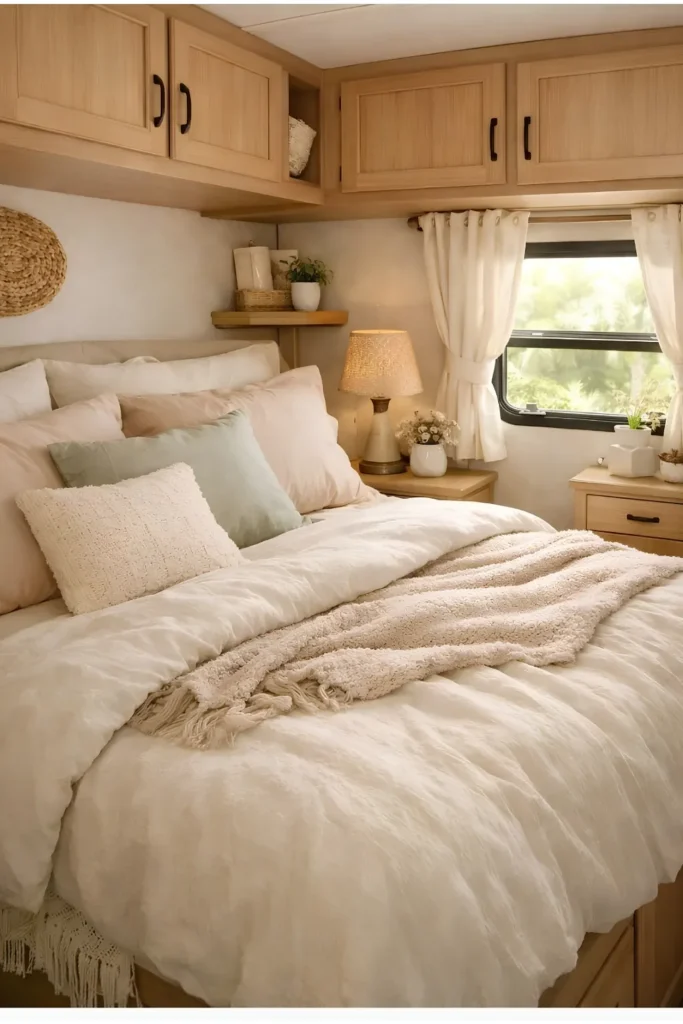
15. Soft Coastal Cottage Bedroom
Every surface in this bedroom leans toward the same soft, pale palette, which is exactly what makes a compact king bed feel airy instead of cramped.
Sheer curtains filter daylight across cream bedding piled with pastel pillows in blush and sage. A corner shelf tucked into the wall angle holds a woven fan decoration and small plants, using a spot most floor plans waste completely. Warm lamplight from a textured shade adds a second light source that doesn’t compete with the natural daylight from the window.
This concept photographs beautifully, but it’s worth knowing that pale fabrics show wear and stains faster than darker bedding, so it suits couples willing to wash linens more often to keep the look this crisp.
A single pale palette across every surface is what makes a small footprint read as spacious.