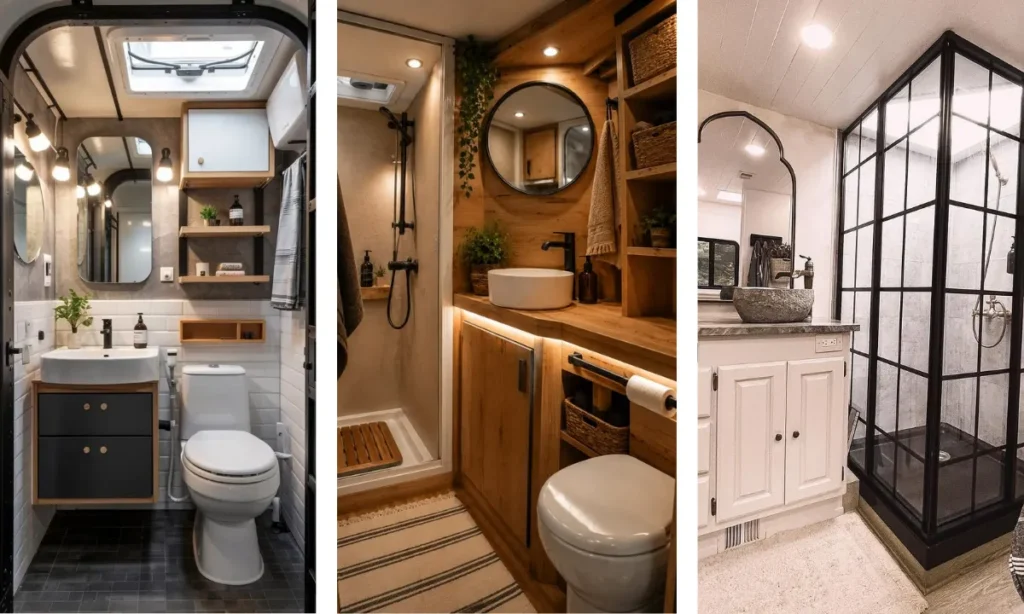
Small doesn’t have to mean boring. Twelve real RV bathrooms prove that a few square feet can hold just as much personality as a full-sized home, sometimes more.
From deep painted walls that make a tiny room feel bigger to skylights that swap dim overhead bulbs for real daylight, these RV bathroom decor ideas cover every budget and every style, whether you lean boho, farmhouse, or something more modern and moody.
What ties them together is smart use of space. A vessel sink instead of a builder-grade basin. Open shelving that turns dead wall space into storage.
Corrugated metal that hides water spots better than tile ever could. None of these choices is complicated, and most can happen over a weekend with paint, hardware, and a little patience.
If your camper bathroom still feels like an afterthought, these twelve setups will change how you see that small space. Scroll through, save your favorites, and start picking the details that fit your rig.
1. Paint the Walls a Deep Color to Make a Small RV Bathroom Feel Bigger, Not Smaller
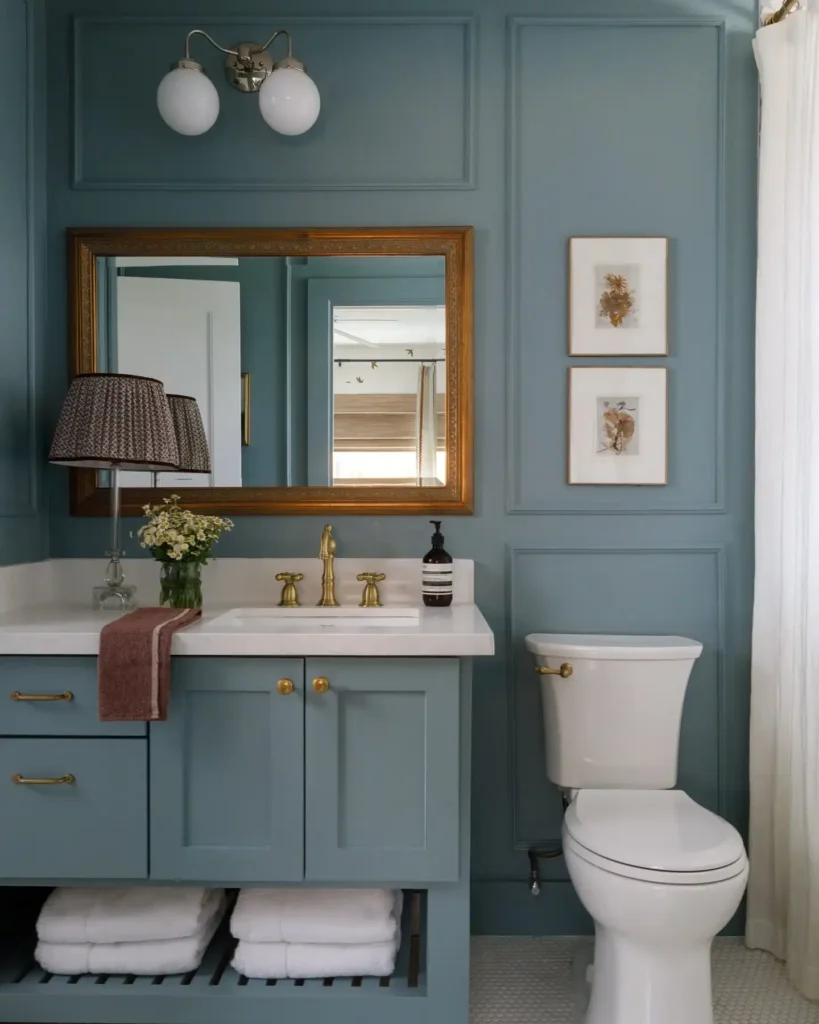
Most people paint tiny bathrooms white to make them feel open. This photo proves the opposite trick works even better.
The walls, ceiling, and cabinets are all the same deep slate blue, so there is no line where the room “stops.”
That trick works just as well in a narrow RV bathroom, where a mix of colors and materials can make the space feel choppy and even smaller.
Pair the dark paint with warm brass hardware and a gold-framed mirror so the room still feels bright instead of cave-like.
Small gallery prints on the wall add a bit of personality without taking up any counter space, which matters a lot when your bathroom is only a few feet wide.
2. Use a Bold Patterned Wallpaper to Make Your RV Bathroom Feel Designed, Not Rented
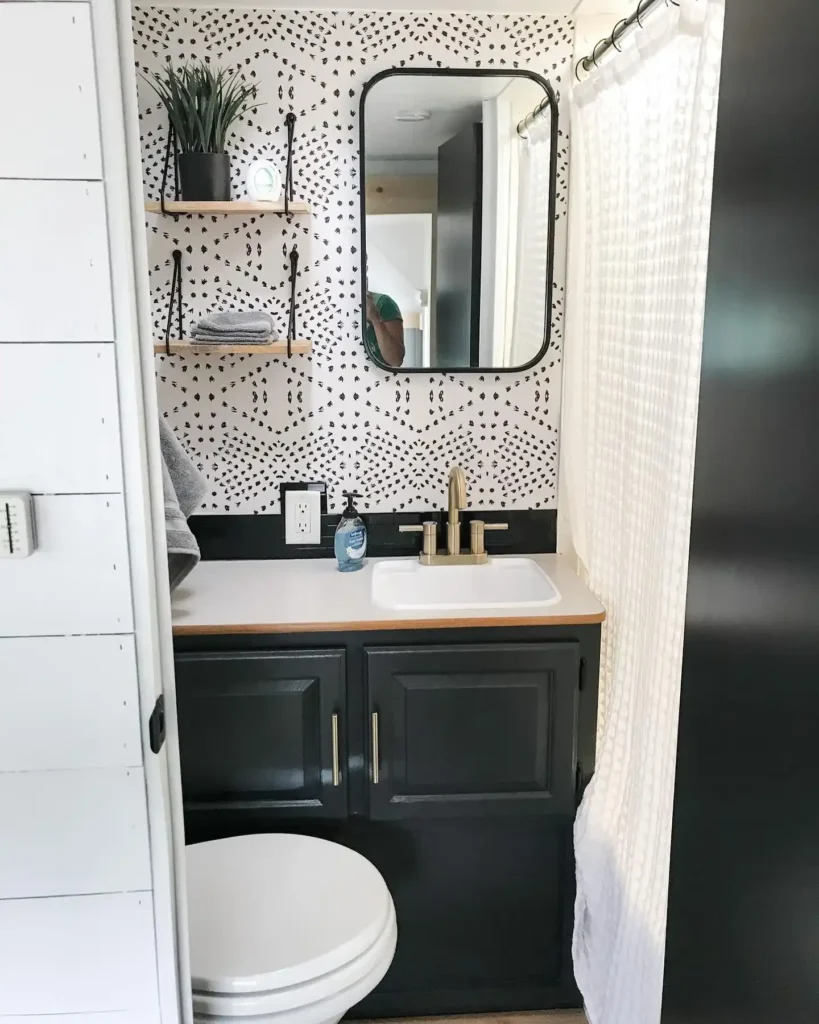
Small spaces can handle patterns big rooms can’t, and this bathroom proves it.
A scattered black and white print covers every wall from floor to ceiling, and because there is no plain drywall breaking it up, the whole room reads as one intentional design choice instead of a leftover RV interior.
Black subway tile along the backsplash and black cabinet doors ground the busy wallpaper so it never feels chaotic.
Floating shelves above the sink solve a real RV problem: no linen closet.
A plant and a stack of folded towels turn open storage into part of the decor instead of clutter.
Recreate this look:
Recreate this look
3. Swap a Builder Grade Sink for a Vessel Bowl to Give an RV Bathroom an Antique Feel
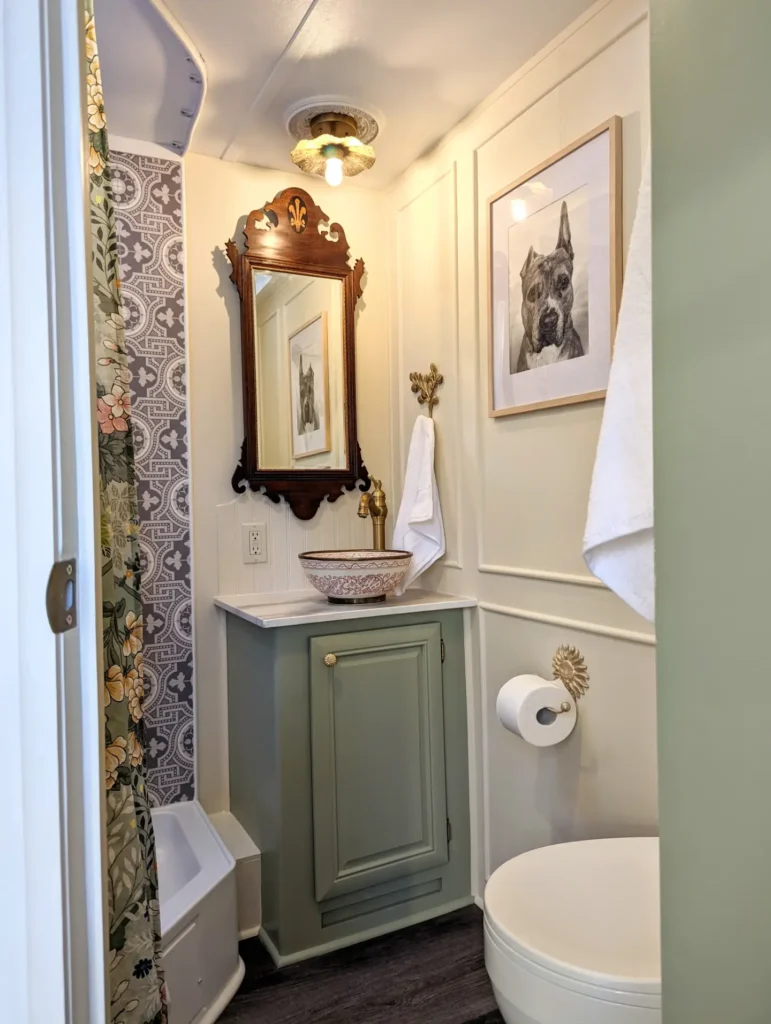
A carved wood mirror with a distressed brass finish hangs above a countertop where a hand-painted ceramic bowl sits in place of a standard sink.
That one swap changes the whole feel of the room, since a vessel sink instantly reads as furniture rather than a fixture.
A slim brass gooseneck faucet keeps the look from feeling too heavy, and a sage green cabinet below softens the dark wood tones above it.
How to get this look:
Replace the stock sink with a vessel bowl in a pattern or finish you love.
Choose a tall, narrow faucet so it clears the bowl’s rim without crowding the mirror.
Hang an ornate or antique style mirror instead of a plain builder one.
Paint the cabinet below in a soft, muted color to balance the darker wood tones.
4. Hang a Round Mirror on a Leather Strap Instead of Mounting One Flush to the Wall
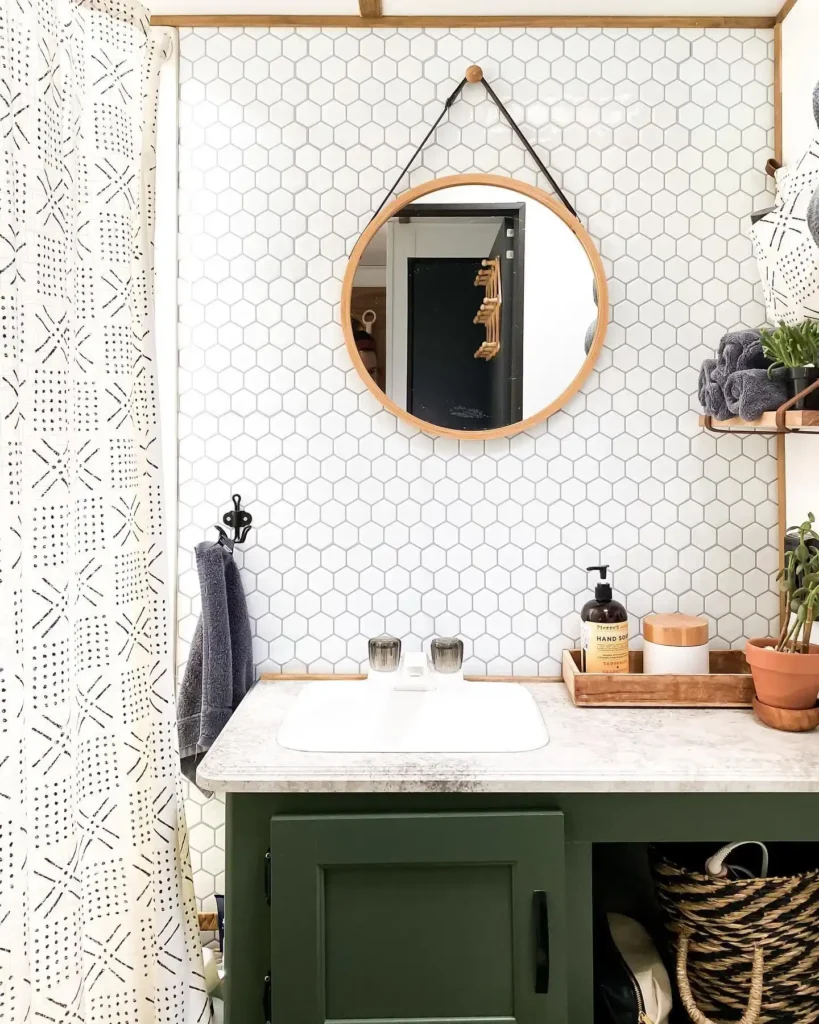
White hexagon tile covers this whole backsplash, floor to shelf, and it’s the kind of small detail that makes an RV bathroom look custom instead of stock.
Against all that tile, a round wood-framed mirror hung from a leather strap adds warmth and breaks up the grid pattern without covering too much wall.
Open wood shelving to the side holds towels and plants in woven baskets, so storage doubles as styling.
Green cabinetry below and a worn stone-look countertop keep the palette earthy, which suits a boho RV build better than anything glossy or cold.
💡 Quick Tip
A hanging mirror on a leather strap takes up less visual weight than a framed one, so it’s a smart pick for tight RV walls.
5. Layer Candles, Rattan, and Warm Wood Into One Spa-Like Vignette
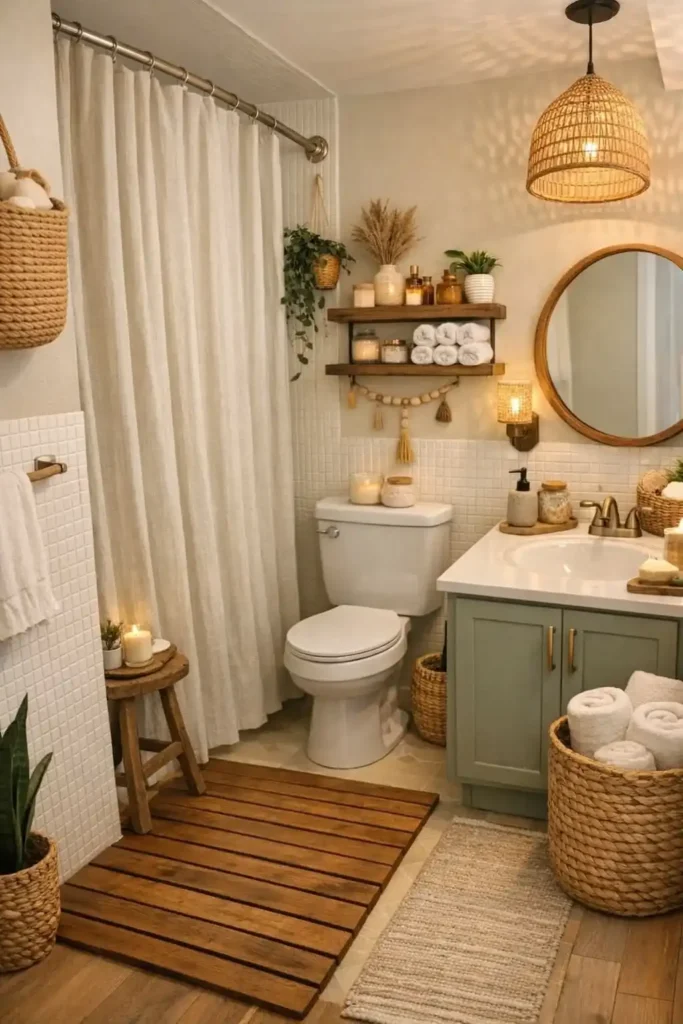
This bathroom leans into the spa feeling harder than any other setup so far, and it works because every material stays in the same warm family.
Woven rattan shows up three times: the pendant light, the mirror frame, and the storage baskets on the floor.
Wood repeats too, in the shelving, the stool, and a slatted bath mat that keeps feet off cold tile.
Candles sit on almost every surface, which sounds excessive on paper but reads as intentional once the rest of the palette is this consistent.
What works here:
The trick isn’t any single item. It’s repetition. Pick two or three natural materials, like rattan, warm wood, and stone, then repeat them across lighting, storage, and small accessories so the eye reads the whole room as one calm space instead of a pile of separate decor choices.
6. Add LED Strip Lighting Under the Counter to Give an RV Bathroom a Boutique Hotel Glow
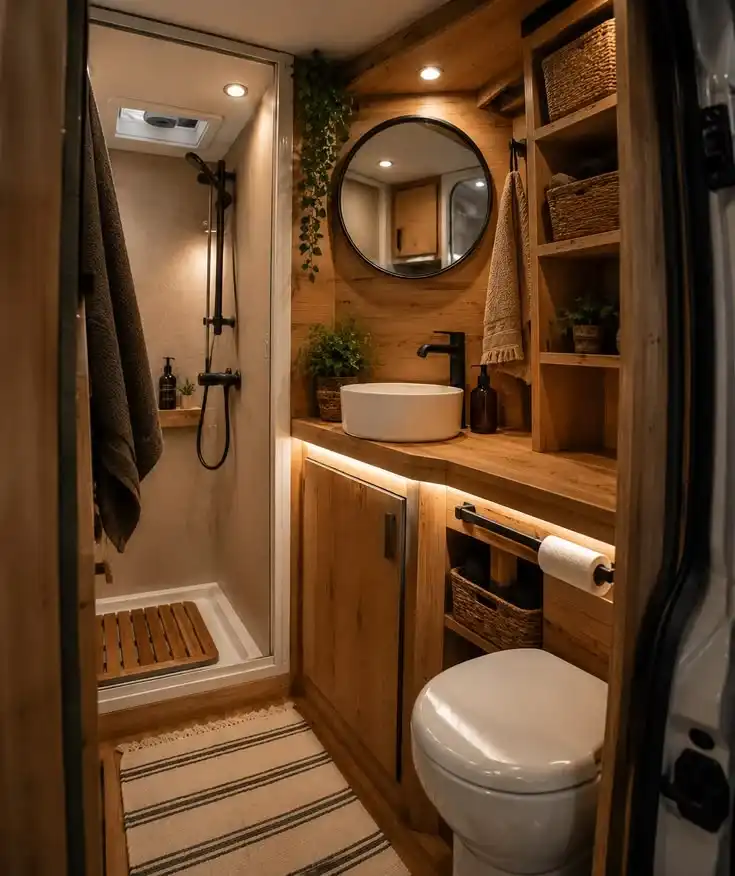
This build proves wood alone can carry a whole bathroom. Warm oak paneling covers the walls, cabinets, shelving, and even the counter, so the room feels more like a sauna than a typical RV wet bath.
A thin strip of warm LED light tucked under the vanity edge adds a soft glow at floor level, which is a small touch, but it’s the kind of detail that makes a space feel finished instead of builder basic.
A round black-framed mirror and a matte black faucet keep the warm wood from feeling too rustic, and open woven baskets under the counter add storage without needing extra doors.
Watch out: too much dark wood in a small space can feel like a cave if the lighting isn’t planned well. Add a light source at more than one level, ceiling, under-counter, or a wall sconce, so the warmth reads as cozy and not dim.
⚠️ Watch Out
Too much dark wood in a small space can feel like a cave if the lighting isn’t planned well. Add light at more than one level, ceiling, under counter, or a wall sconce, so the warmth reads as cozy and not dim.
7. Mix a Bold Wallpaper Print With a Painted Wainscoting to Balance Pattern and Calm
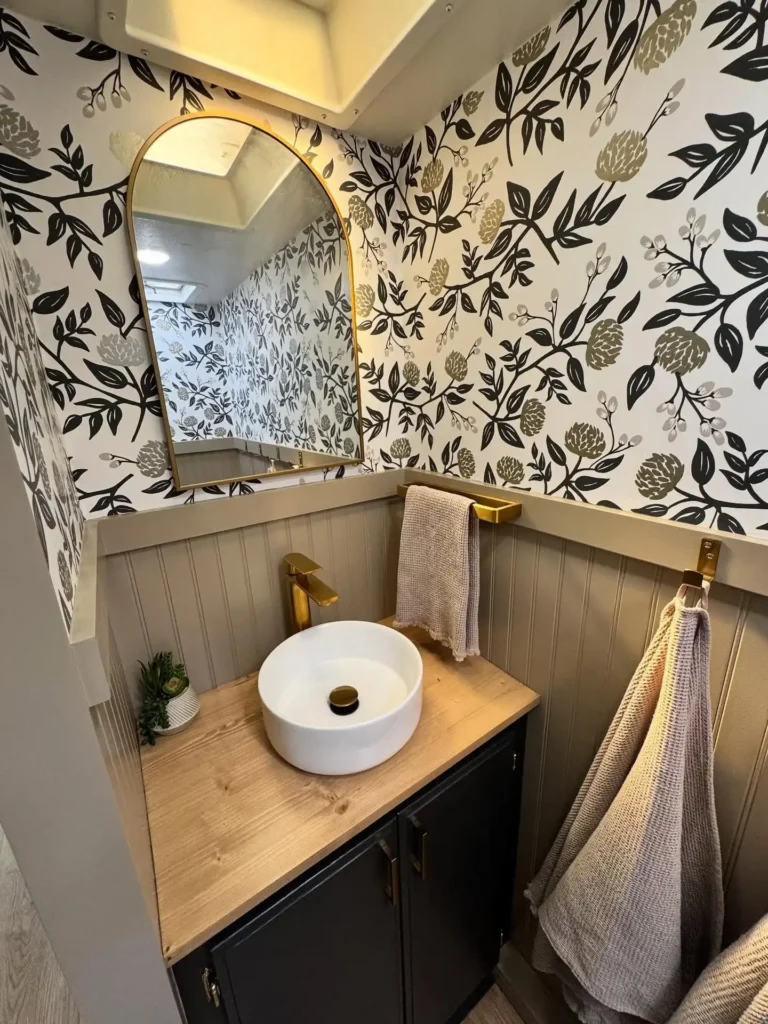
Floral wallpaper covers the top half of this wall in black, cream, and olive, but it stops at a painted wainscoting line partway down, and that split is what keeps the room from feeling overwhelming.
Gold fixtures, an arched mirror frame, and a gold towel bar tie the metallic tones together without adding a fourth pattern into the mix.
A wood countertop over black cabinets grounds everything so the busy print stays the star instead of competing with the vanity below it.
Do this vs skip this:
Stop bold wallpaper at a wainscoting line so it has a visual break.
Pick one metal finish and repeat it on every fixture.
Running bold wallpaper floor to ceiling with no break.
Mixing gold, black, and chrome fixtures in the same small room.
8. Install a Black Framed Shower Door to Add an Architectural Focal Point
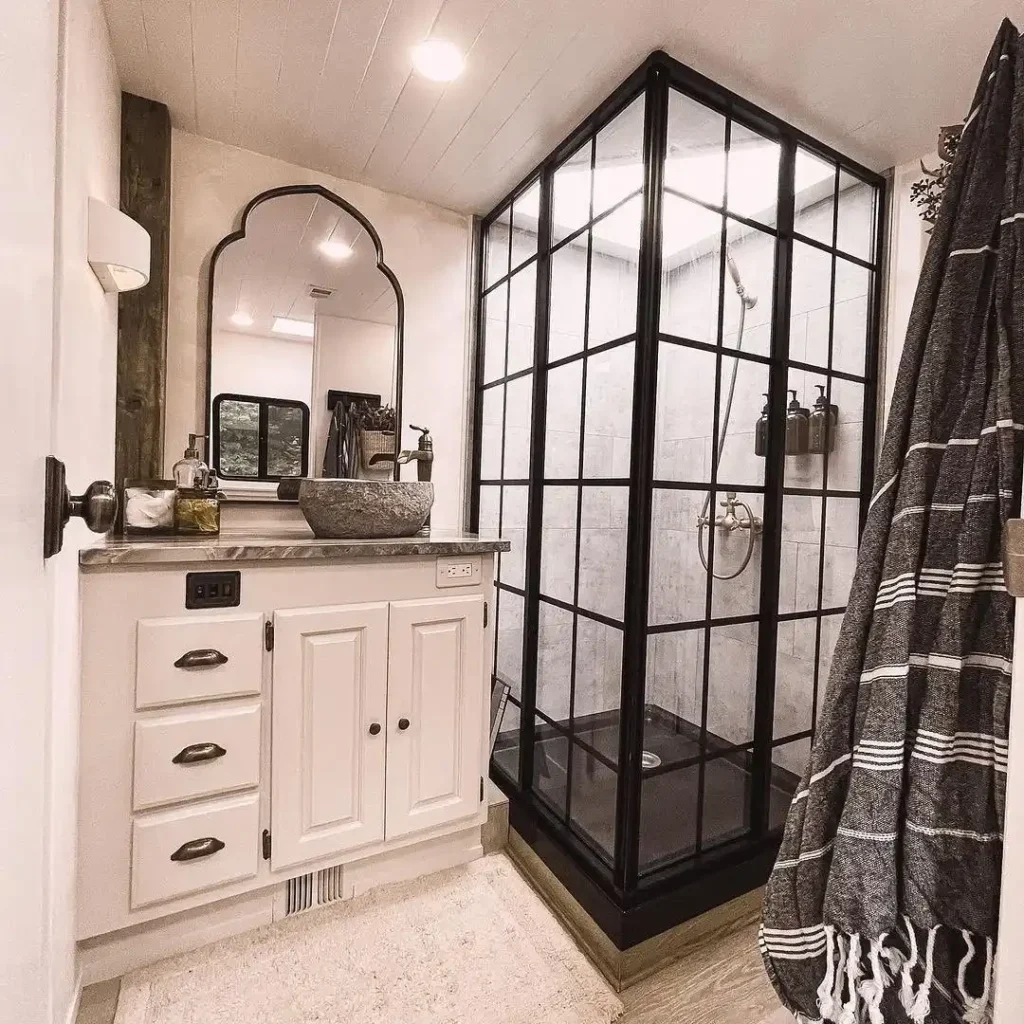
A black steel-framed shower door turns this RV bathroom’s tightest corner into its best feature.
The grid pattern reads almost like a greenhouse window, and it makes the shower feel like a real design choice instead of the leftover space nobody planned for.
White shiplap ceiling and a white vanity keep the rest of the room light, so the black frame gets to stand out instead of making the whole space feel heavy.
A carved stone vessel sink and an arched mirror with a scalloped top add a little old-world texture, while a striped throw hanging by the door brings in the only pattern in the room.
A black framed shower door gives a small RV bathroom one strong focal point, so the rest of the room can stay simple and calm.
9. Split a Long Narrow RV Bathroom Into Two Distinct Zones With One Bold Wallpaper
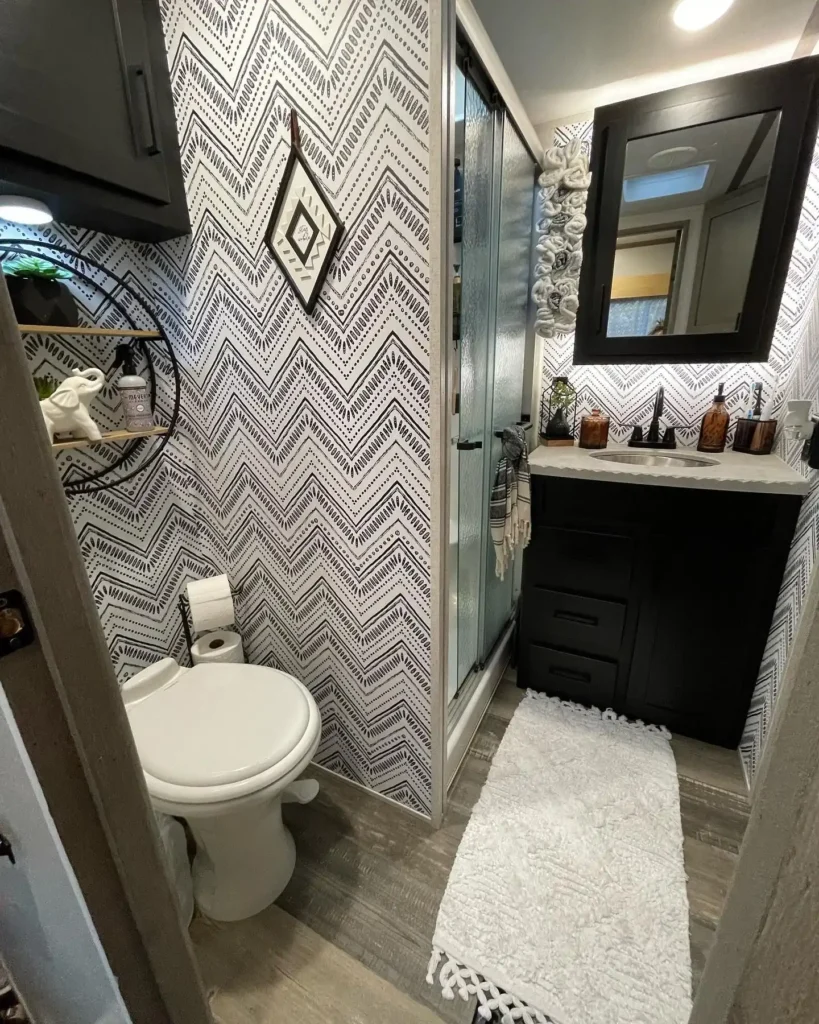
This layout splits the toilet area from the shower and vanity, and instead of treating that split as a problem, the design uses one loud black-and-white chevron wallpaper to visually connect both halves.
A round metal shelf holds a small elephant figurine and plants, adding personality to what’s usually just a toilet corner nobody bothers decorating.
Across the hallway, a black vanity and a fluted white sink counter keep the second half feeling more grounded and modern.
A plush fringed bath mat runs the length of the walkway, which does double duty since it softens the transition between the two zones and adds warmth underfoot.
- ▸Use the same wallpaper on both sides of a split layout so the two zones still feel like one room.
- ▸Add a small round shelf in the toilet nook so it doesn’t feel like leftover space.
- ▸Run one long bath mat through the walkway to visually stitch both halves together.
Just so it doesn’t keep happening: going forward, I’ll only show these as a single code block, no plain HTML preview above it. Send the next image whenever you’re ready, or say “done.”
10. Add a Skylight Above the Vanity to Bring in Natural Light Instead of Relying on Overheads
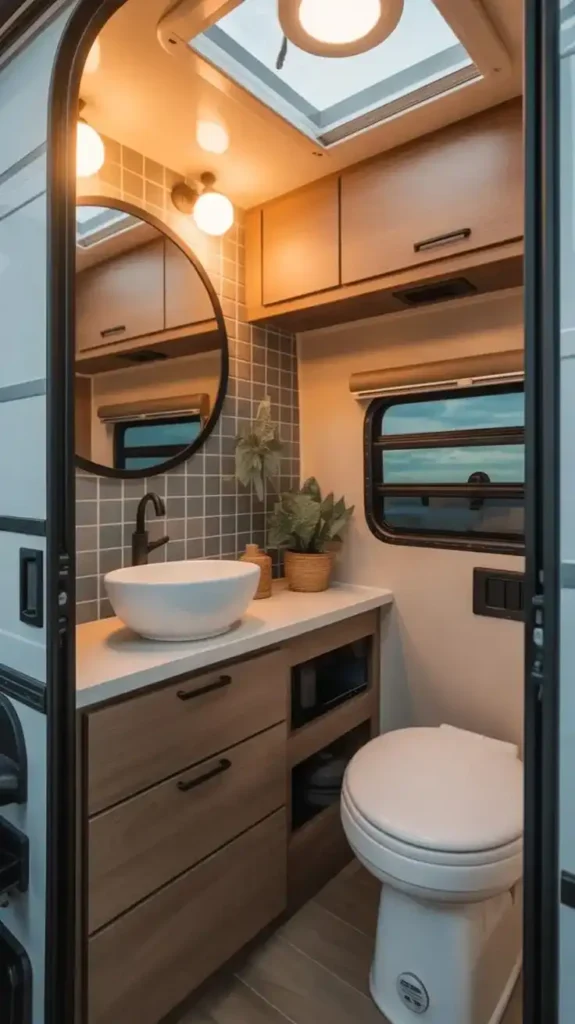
Gray subway tile climbs the wall behind this sink, and above it a skylight lets in real daylight instead of the usual dim overhead bulb most RVs rely on.
A round mirror with a thin black frame sits low enough to catch that light, and a matching window beside the toilet doubles the effect.
Warm wood cabinetry with black bar pulls and a built-in shelf for extra storage keeps the room practical, since a small vessel sink and open shelving mean nothing gets crowded on the counter.
Natural light vs standard lighting:
A single overhead bulb and no windows, so the room feels dim even during the day.
A skylight and a window bring in real daylight, so the tile and wood tones actually show their color.
11. Line the Shower Walls With Corrugated Metal for an Industrial Farmhouse Look That Actually Hides Water Spots
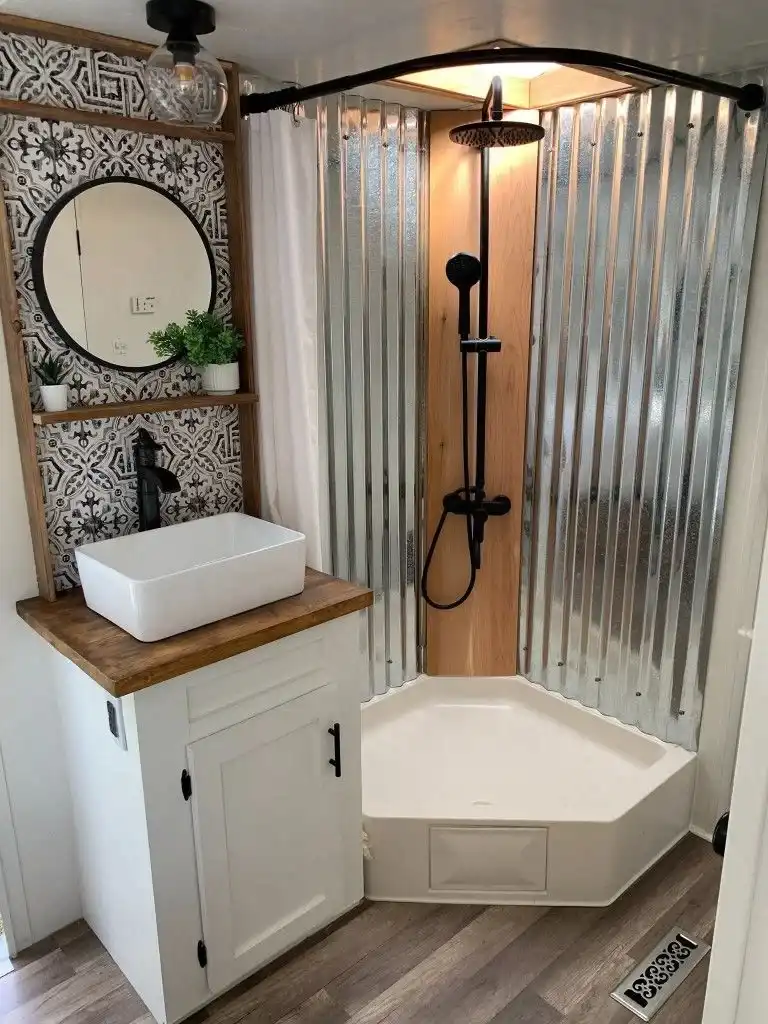
Corrugated metal panels wrap this whole corner shower, broken up by a single strip of warm wood running down the center where the fixtures mount.
It’s a clever material choice for RV life since metal doesn’t show soap scum or water spots the way tile grout does, and the ridges catch light in a way that makes the shower feel intentional rather than like leftover space.
A patterned black and white tile backsplash behind the vanity plays off the metal’s texture without matching it exactly, and a round black mirror ties the whole industrial farmhouse mix together.
Quick glance:
12. Layer Open Shelving Above the Toilet to Turn Dead Vertical Space Into Storage
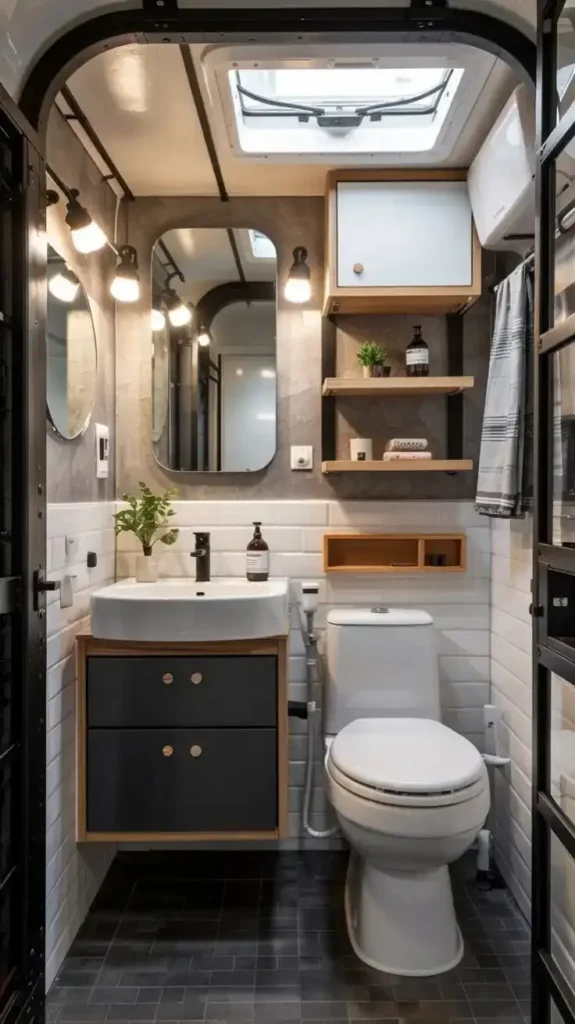
A tall, narrow gap above the toilet holds a stacked cabinet and two open shelves in this build, and it’s proof that RV bathrooms have more storage potential than they get credit for.
Warm wood shelving against gray stone-look tile gives the room texture without adding another cabinet door to squeeze past.
A tall arched mirror with rounded corners and a row of exposed bulb sconces makes the vanity area feel more like a proper bathroom than a camper afterthought, while black tile flooring and dark cabinet fronts add some visual weight down low.
Two spots for extra storage:
| Above the Toilet | Under the Sink |
|---|---|
| A closed cabinet up top keeps extra toilet paper and toiletries out of sight. | Two dark drawers hold everyday items within easy reach. |
| Open shelves below the cabinet display soap and small plants. | A floating vanity style base keeps the floor feeling open. |
Conclusion
A small bathroom still deserves real style, and these twelve rooms prove it takes more creativity than square footage.
Whether you go bold with wallpaper, quiet with deep paint, or warm with natural wood, the smallest room in your rig can feel just as finished as the rest of your home.
Start with one change instead of trying to do everything at once.
A new mirror, a better light, or a simple vessel sink can shift the whole feel of the space without a full renovation.
Save this for the next time you’re planning updates, and come back whenever you need a fresh spa-like idea for your RV bathroom.