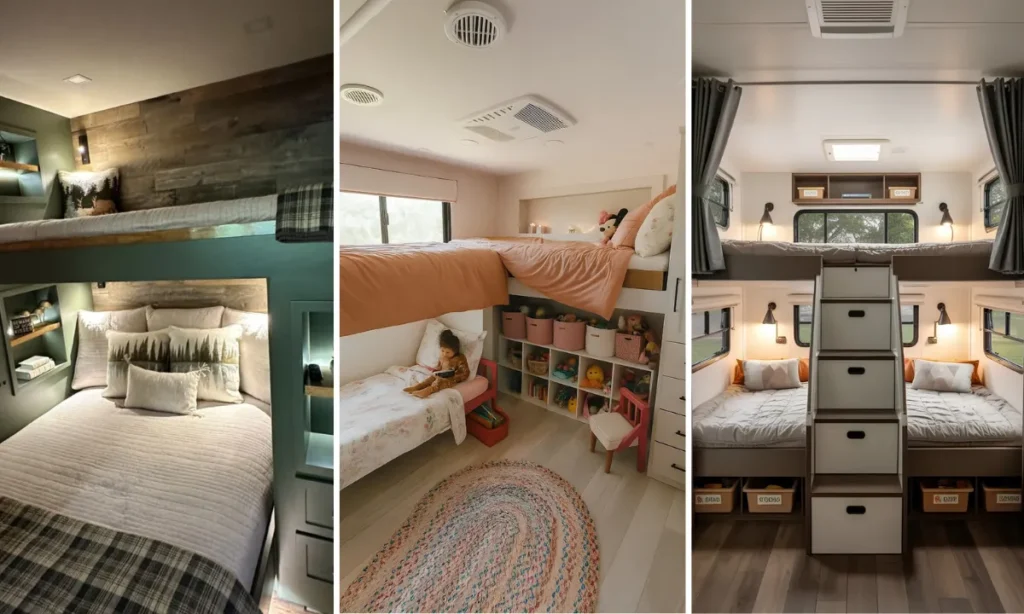
Sharing a sleeping space in an RV sounds like a compromise until you see what a few smart choices can do with it.
These 24 RV bunkhouse decorating ideas come from real families who turned tight, stacked sleeping nooks into spaces their kids actually claim as their own, curtains that offer real privacy, storage built into every dead corner, and lighting that lets one sibling read after another’s lights are out.
Some of these bunkhouses lean bright and playful, others go quiet and grown-up enough to last through the teenage years. What they all share is a refusal to treat a bunk as just a mattress in a box.
Whether you’re outfitting a full-time rig for four kids or a weekend camper for two, there’s a build here that fits your space, your budget, and the ages you’re decorating for.
1. Matching Prints Tie Bunks Together
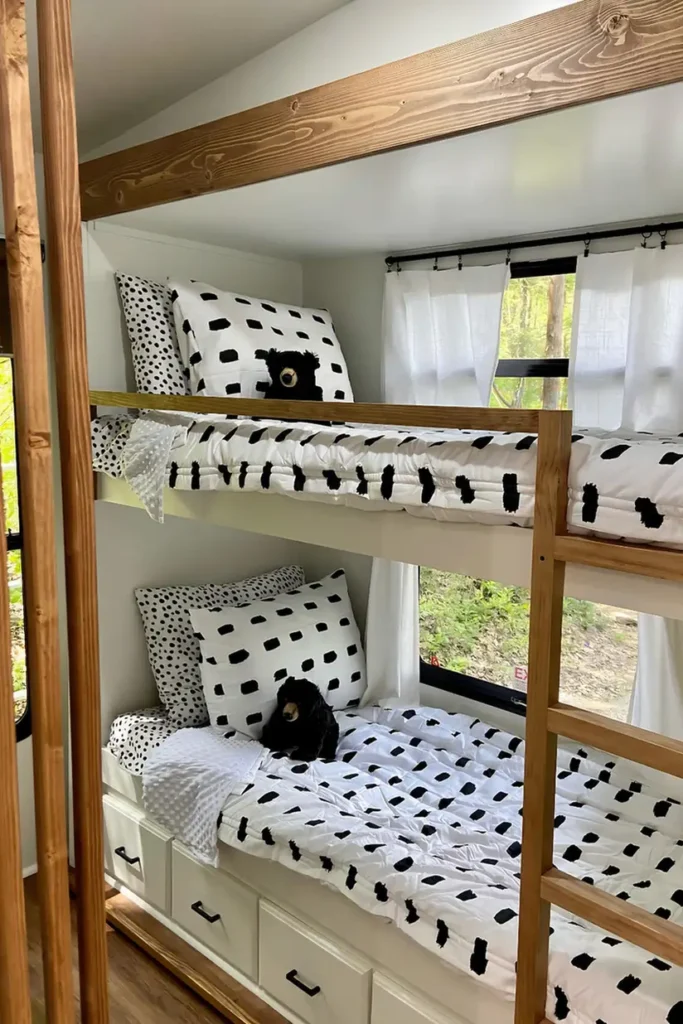
Running the same black and white print top and bottom is doing more work here than it looks like.
It stops the bunk nook from feeling like two random beds shoved into one wall.
The trick works because the pattern repeats at a different scale, dots on the pillow, brushstrokes on the comforter, so the eye reads it as one coordinated set instead of a mismatched pile.
For a space this tight, that consistency matters more than any single piece. A stuffed animal or a stray blanket can land anywhere and the whole nook still looks pulled together, which is the real test for a bunk area kids actually use.
The busy black-on-white print also happens to hide the reality of kid sleepovers. Smudges and crumbs disappear into the pattern instead of showing up the next morning.
2. Built-In Cubbies Replace Loose Bins
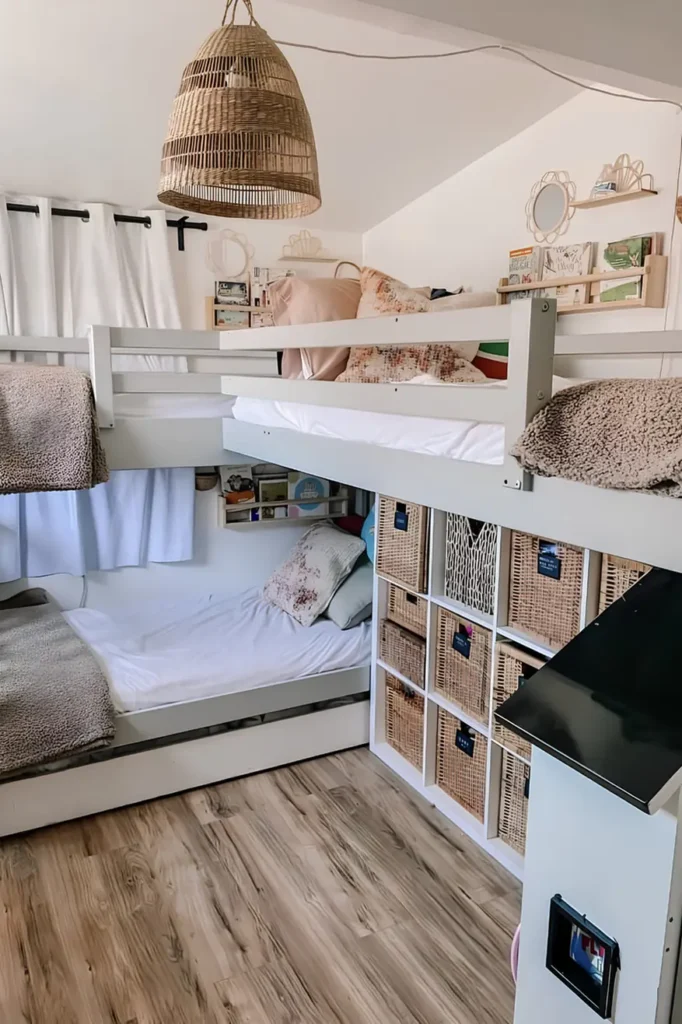
A wall of open cubbies turns a slanted RV corner into real storage instead of dead space.
What makes it work for a bunk room specifically:
- Woven baskets hide the mess without hiding function, since everything still has one home
- Labels on each basket mean a kid can find their own socks without dumping every bin
- The grid uses vertical wall space that would otherwise sit empty above a lower bunk
- Open cubes cost less than doors or drawers and still read as tidy
The overhead loft bed above adds a second sleeping level without eating floor space, and a rattan pendant light softens what could feel like a bare utility wall. Sheepskin throws do the same softening job on the mattresses.
One thing to plan for: baskets need a lip or lid if the RV does a lot of highway driving, or contents shift loose during travel.
3. Plank Wall Softens With Texture
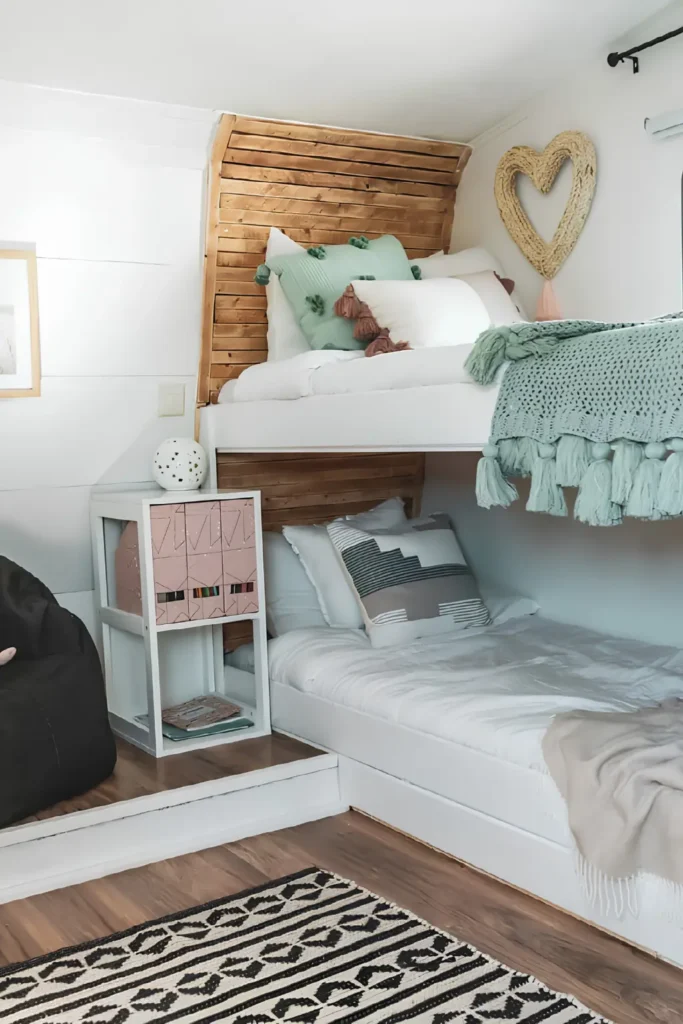
A stacked wood plank headboard gives this corner bunk something most RV sleeping nooks skip entirely: a real focal wall.
It works because the horizontal lines pull the eye sideways across a tight space, which makes a narrow bunk read wider than it actually is.
Sage green textured pillows and a chunky tassel throw sit against the warm wood without fighting it, since green and honey toned wood share the same undertone.
The woven heart on the side wall is doing quiet work too. It fills blank space above the bed without needing a shelf or a mounted fixture, which matters in a rig where every screw hole is a small commitment.
A slim two-tier nightstand squeezed beside the bed proves storage does not need floor footprint it does not have to give.
4. Loft Height Frees Up A Crib Below
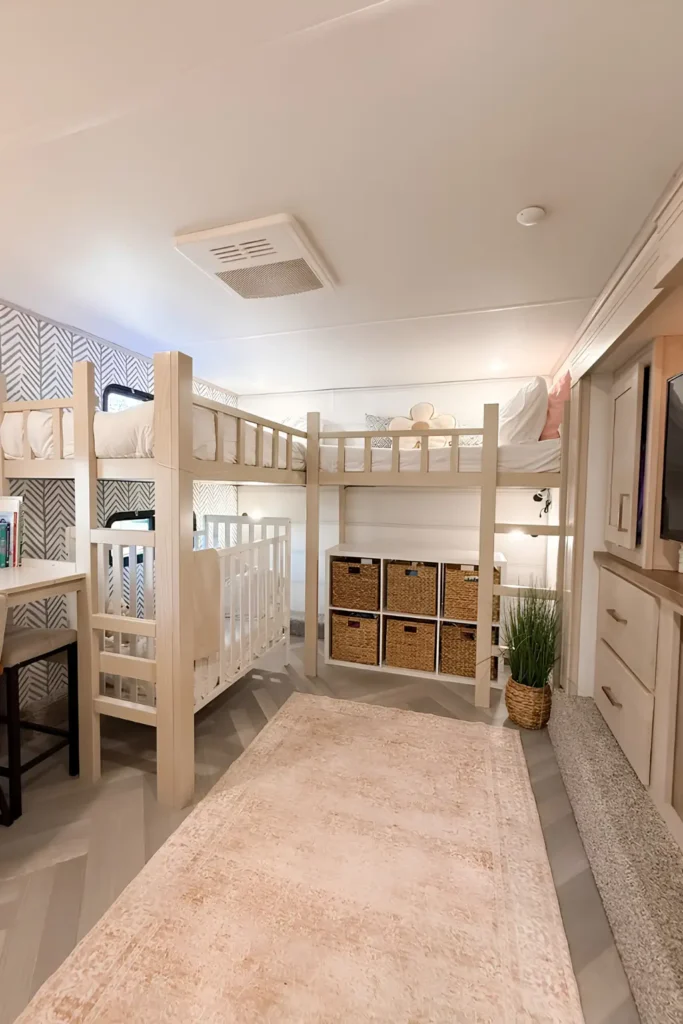
Most families assume a bunk area only works once kids are past the crib stage.
What actually solves the space problem is raising the bed instead of skipping it.
Building the sleeping platform up on posts opens the entire floor beneath it, enough room here for a full crib and a six-cube storage bench side by side.
A herringbone wallpaper accent wall gives the loft visual weight so the tall structure does not read as bare framing, and a single flower pillow keeps the top bunk from feeling purely functional.
Woven baskets under the loft hold everything a baby room needs without adding a second piece of furniture. A tall potted grass plant and a blush runner rug soften what would otherwise be a lot of pale wood and straight lines.
One thing worth checking before building this style in: post spacing needs to clear crib rail height, and any load-bearing post should tie into the RV’s actual wall studs, not just the paneling.
| Zone | Job | Anchor piece |
|---|---|---|
| Raised platform | sleeping space | post frame loft bed |
| Floor below | crib and storage | cube shelf bench |
| Side wall | visual anchor | herringbone wallpaper |
5. A Play Kitchen Claims The Floor Below
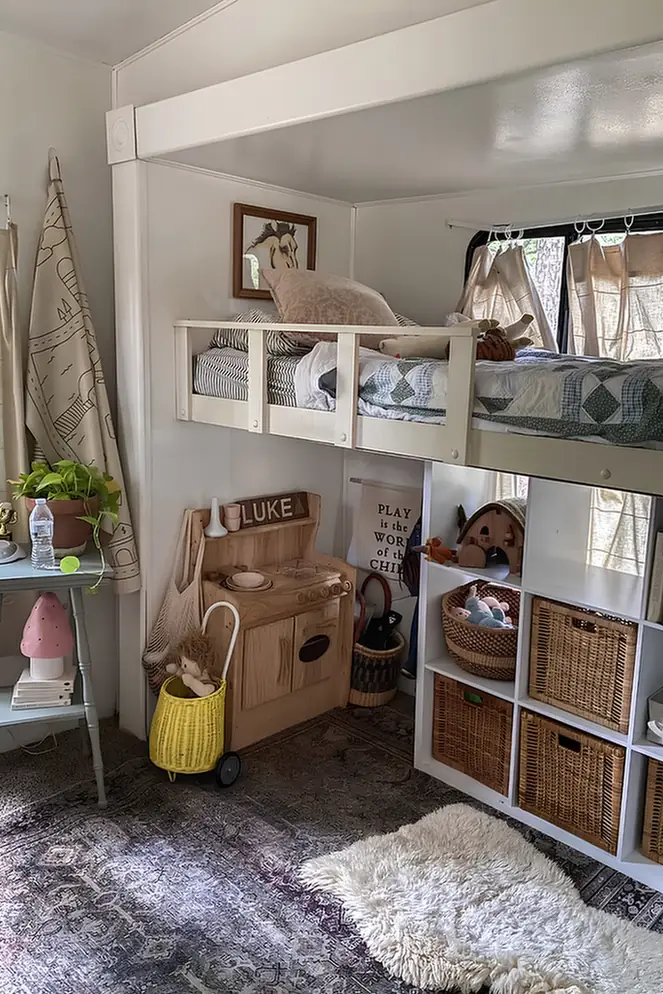
Kids don’t need a bedroom to feel like theirs. They need one object that says so.
Here that job goes to a wooden play kitchen tucked under the loft bed, personalized with a name sign hung right above the stove.
The floor space below a loft is often wasted on a random rug and nothing else. This build treats it as its own zone instead:
- A cubby shelf on the right holds toy storage in baskets sized for small hands
- A sheepskin rug marks the play area apart from the walkway without needing a wall
- A canvas tent hanging nearby doubles as decor and an actual reading nook prop
- The vintage quilt on the loft bed pulls the same warm, worn-in palette down to floor level
Framed animal art above the pillow line keeps the top bunk from feeling like an afterthought once the eye travels up past the play zone.
One practical note: play kitchens with wheels or rolling baskets need a lip or strap for travel days, since nothing here is bolted down.
Families with one dedicated kid zone to fill under a loft.
Toddlers and early elementary ages who play at floor level.
Tight walkways where a play kitchen would block the path.
Full time travel days without a way to secure loose pieces.
6. Green Walls Make Wood Tones Pop
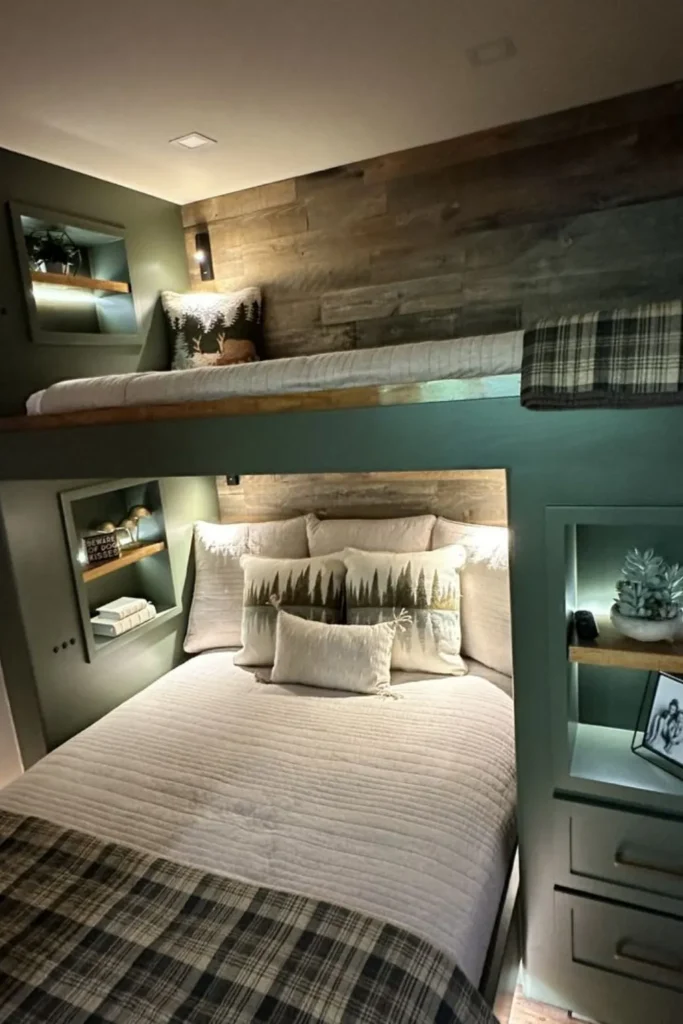
Deep green paint is the real reason this bunk nook feels like a cabin instead of an RV.
Warm wood tone reads as generic beige on white. Set against forest green, the same wood suddenly looks intentional, almost expensive.
That’s the whole trick. Color relationship, not the wood itself, does the heavy lifting.
Recessed shelf niches carved right into the wall hold books, a plant, and framed photos without a single shelf bracket eating into the narrow walkway.
Built-in reading sconces mean nobody needs a lamp taking up nightstand space, and a plaid throw blanket at the foot of each bed ties the two bunks together as a set rather than two separate beds that happen to share a wall.
Pine tree pillow shams keep the cabin theme from feeling accidental. It shows up once at the top, once at the bottom, and nowhere else, which is exactly enough.
Dark walls need warm wood, not cool wood
Honey and amber tones glow against deep green or navy, while gray-washed wood tends to look muddy in the same setting.
7. Privacy Curtains Turn Bunks Into Rooms
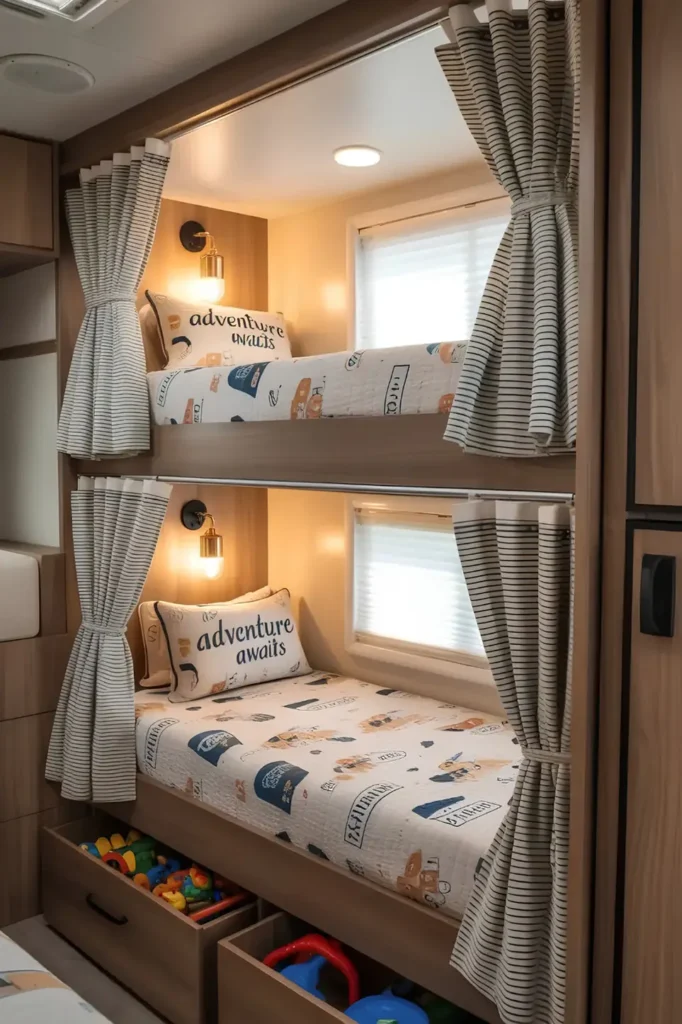
Sharing a sleeping space stops feeling like sharing once each bunk gets its own curtain to pull shut.
That’s the fix. Not a bigger RV, just a boundary a kid can control themselves.
Striped curtains on each opening give privacy on demand, whether that means blocking morning light or just signaling to a sibling that this bunk is closed for now.
A small wall sconce mounted beside each pillow lets one kid read after the other has lights out, which solves the single most common bunkroom fight before it starts.
Printed novelty sheets add personality without needing wall art, since the whole bunk already reads as playful. Pull-out drawers underneath keep toys contained and out from underfoot, which matters more in a hallway this narrow than almost anywhere else in the rig.
8. Kid-Sized Furniture Makes It Theirs
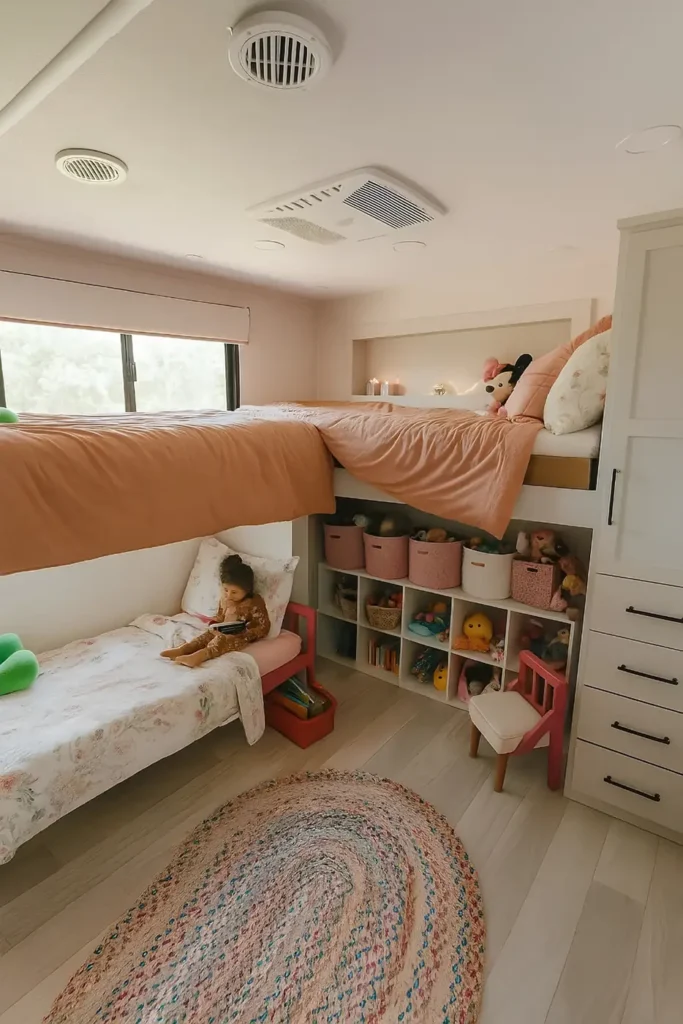
A miniature chair and stool tucked beside the bunk change how a kid actually uses the space.
Adult furniture in a kid’s zone means everything stays just out of reach. Scale it down and suddenly a child can sit, reach a shelf, or grab a book without asking for help.
That’s the whole shift here. Ownership, not decoration.
Open cubbies below the loft hold toys sorted by type instead of dumped together, with a few soft bins mixed in for the items that don’t have a shape of their own.
A closed wardrobe on the right keeps clothes out of the visual mix entirely, so the open shelving can stay focused on play.
Warm terracotta bedding on top and a floral quilt below share enough tone to read as one room, even though the patterns themselves are different.
9. A Built-In Desk Splits Two Bunks
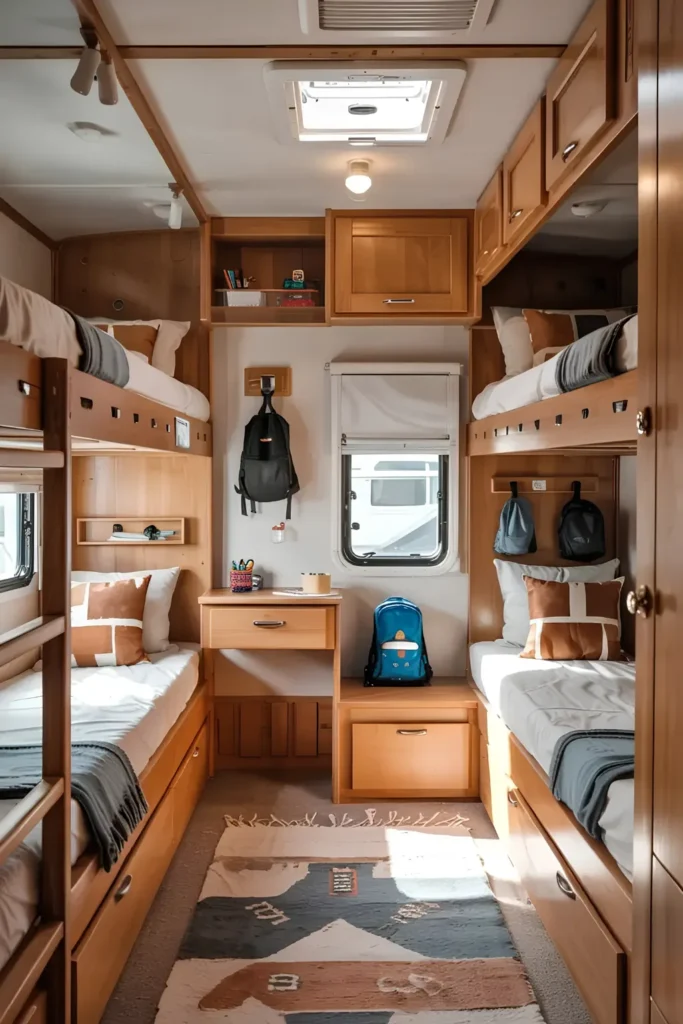
What happens to backpacks and homework in a bunkhouse that has no hallway to speak of?
Here the answer is a narrow desk wedged directly between two facing sleeping nooks, with wall hooks mounted at kid height on either side.
Two backpacks hang ready to grab on one wall. A third sits pre-packed on the desk itself, the kind of small system that saves an actual morning scramble.
Warm honey wood cabinetry runs floor to ceiling on both sides, which means the desk does not compete visually with either bunk, it just sits in the gap they leave behind.
A slim drawer under the desktop holds pencils and loose supplies instead of letting them pile on the surface. Terracotta and white graphic pillows on both beds echo each other just enough to read as a matched set, even facing opposite directions.
Roman shade on the window keeps the narrow hallway from feeling like it needs curtains on top of everything else already competing for wall space.
| Zone | Job | Anchor piece |
|---|---|---|
| Center aisle | homework and packing | built-in desk with drawer |
| Wall hooks | grab and go storage | mounted backpack hooks |
| Facing bunks | sleeping, matched by color | graphic accent pillows |
10. Mesh Pockets Store Small Stuff Overhead
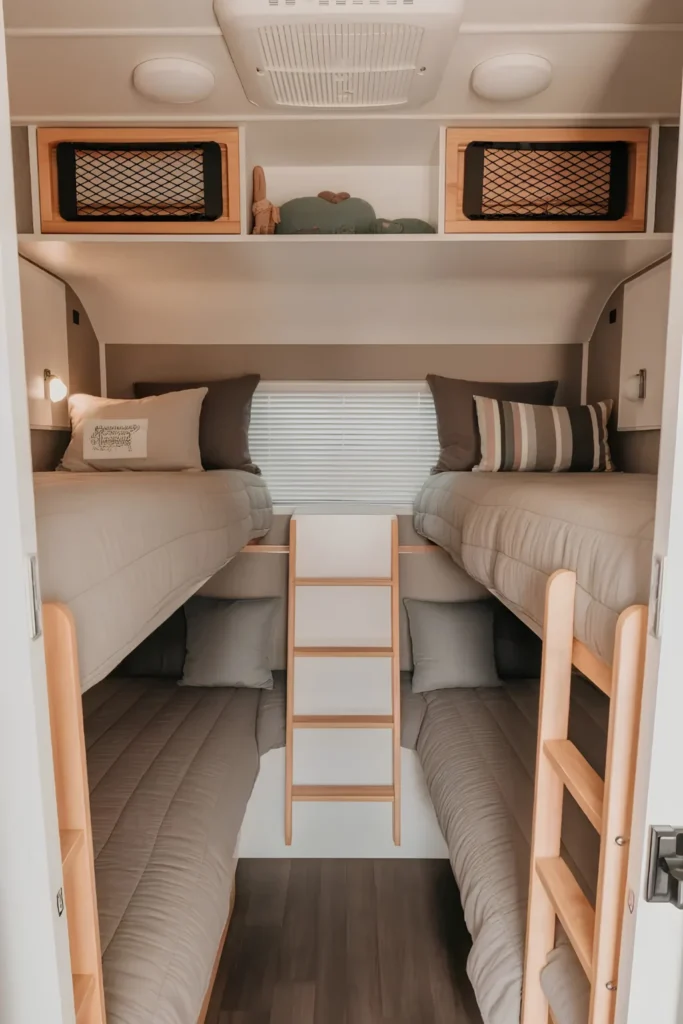
Four bunks facing each other means four kids and four sets of tiny belongings that would otherwise end up on the floor.
The fix sits above eye level, in a pair of net cubbies built right into the overhead cabinet.
A few reasons this beats a drawer for this specific job:
- Mesh means a kid can see what’s inside without opening anything
- The stretch fabric holds odd-shaped items a flat shelf would let slide around
- Mounting it overhead uses space that would otherwise sit empty above the headboard
- Nothing on this shelf blocks the reading light mounted just below it
Matching gray quilted bedding on all four bunks keeps a room this symmetrical from feeling repetitive instead of calm.
Neutral color does the opposite of what people expect in a kid’s space, it lets four different personalities layer in through pillows and stuffed animals without the base ever looking cluttered.
The center ladder splits the room down the middle and doubles as the only real floor obstacle, so it earns its keep as a step stool for the top bunks on both sides at once.
11. Wallpaper Turns A Bunk Into A Scene
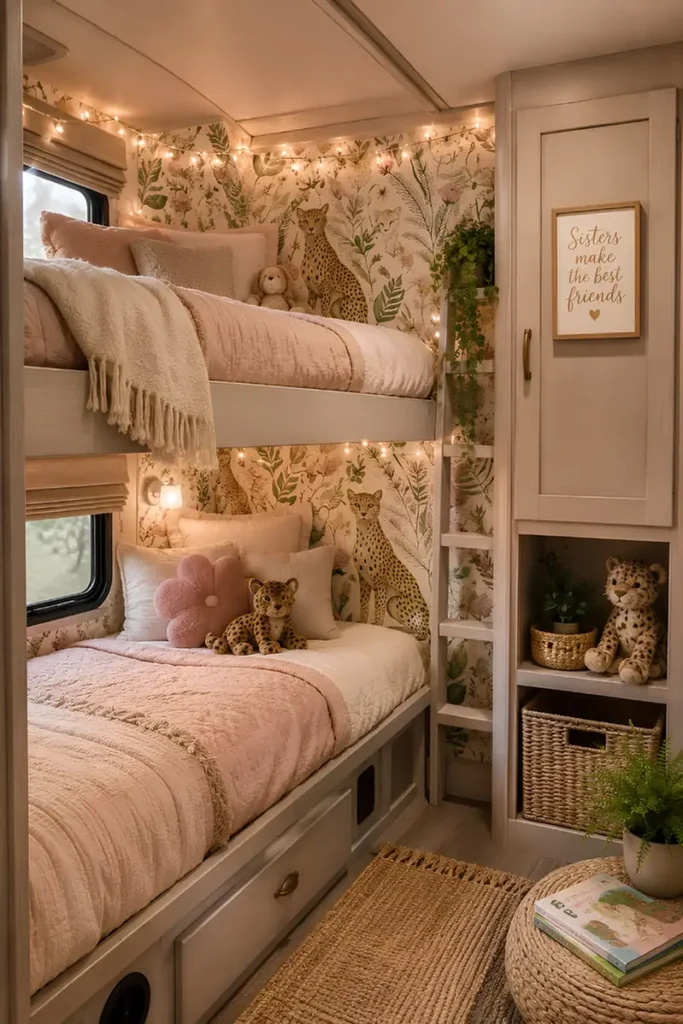
Two sisters sharing one wall works better once that wall stops being blank and starts being somewhere.
A leopard print floral wallpaper wraps the entire nook, ceiling curve included, so the theme reads as a full immersive room instead of a decorated corner.
String lights woven along the top edge do double duty. They outline the shape of the space in the dark and give it the soft glow a nightlight alone can’t manage.
A ladder mounted flush against the side wall does more than get a kid to the top bunk. Trailing faux greenery climbs it like the wallpaper vines are spilling into real space, blurring the line between printed pattern and actual decor.
A small framed print reading a sister’s message on the adjacent cabinet turns storage furniture into part of the theme, not just function bolted onto a pretty wall.
Wrapping every visible surface reads as a theme, while a single papered wall often reads as an afterthought.
String lights along the top seam trace the shape of the nook instead of scattering randomly across it.
12. Matte Wallpaper Reads As Real Illustration
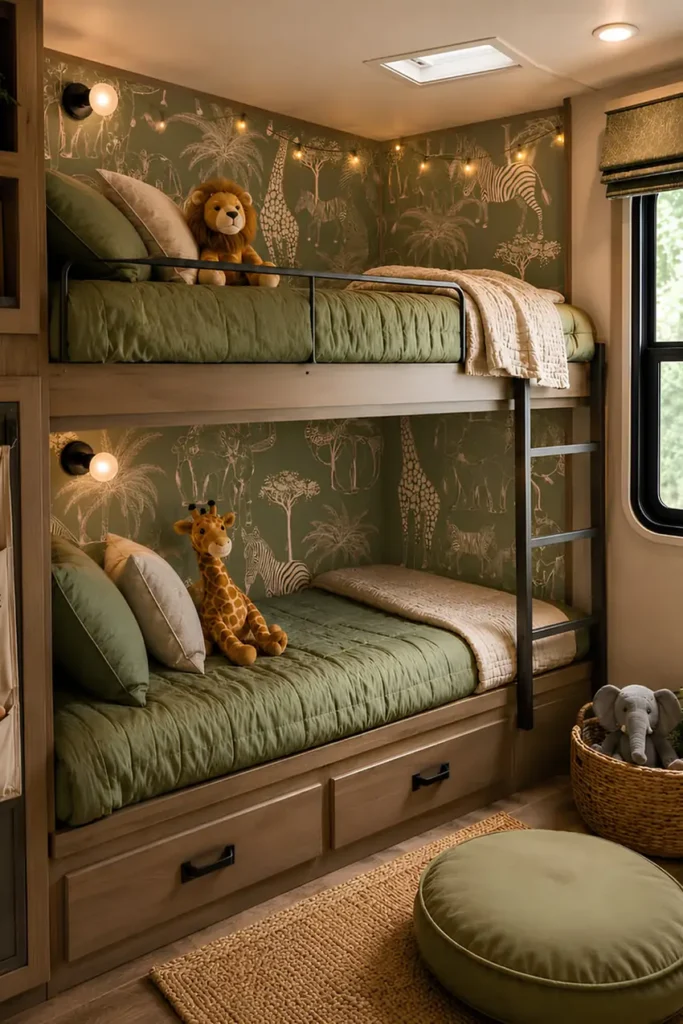
Most themed wallpaper options lean loud, all bright color and cartoon shapes that a kid outgrows in a year.
This safari print does the opposite. Soft sage green background, line-drawn animals in a muted tan, the kind of pattern that could just as easily sit in a nursery or a ten-year-old’s room without looking babyish either way.
That’s what makes it worth the install in a space this permanent. A wallpaper that ages with the kid instead of against them.
Warm string lights threaded along the top rail pick out just enough detail in the illustrated trees to keep the wall from going flat in low light.
Olive green bedding on both bunks matches the wallpaper’s undertone rather than fighting it, and a black metal ladder frame is the one sharp, modern line in an otherwise soft palette, which keeps the whole nook from tipping into precious.
A woven basket holding a stuffed elephant sits ready at the base, doing the job a toy bin usually does but without looking like storage furniture.
A muted color palette on themed wallpaper outlasts a kid’s changing interests far longer than a bright, cartoon print does.
13. Wall Decals Personalize Each Bunk
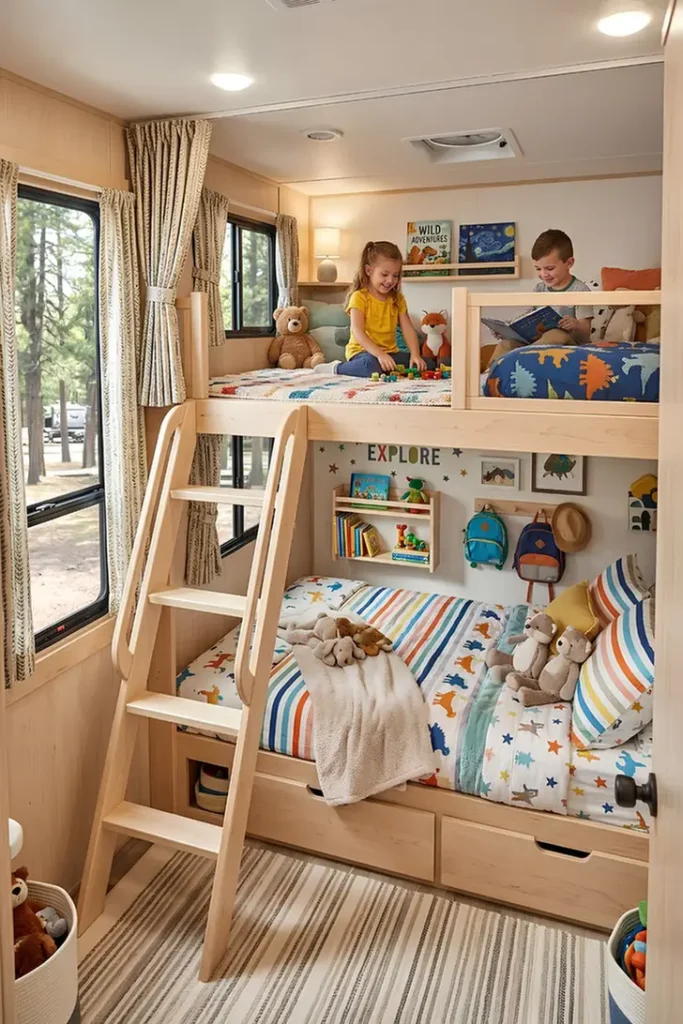
Dinosaur bedding on top, rainbow stripes below, a giant word spelled out in decals between them. Nothing here matches on paper, and somehow the whole nook still reads as one room.
Color does the connecting. Both bedding sets pull from the same bright primary palette, so a mismatched print pairing lands as playful rather than chaotic.
The word decal above the lower bunk anchors both levels visually, giving the eye one fixed point to return to no matter which pattern it just left.
A slim wall shelf holds books at exactly the height a kid can reach without asking, and two backpack hooks mounted beside it mean gear has a spot that isn’t the floor. Curtains on wooden rings soften the window light for whoever gets the top bunk facing it directly.
Wall decals are worth the install specifically because they peel away clean, which matters if the rig ever changes hands or the theme needs to grow up in a few years.
14. A Slim Bookshelf Fills The Gap Between Beds
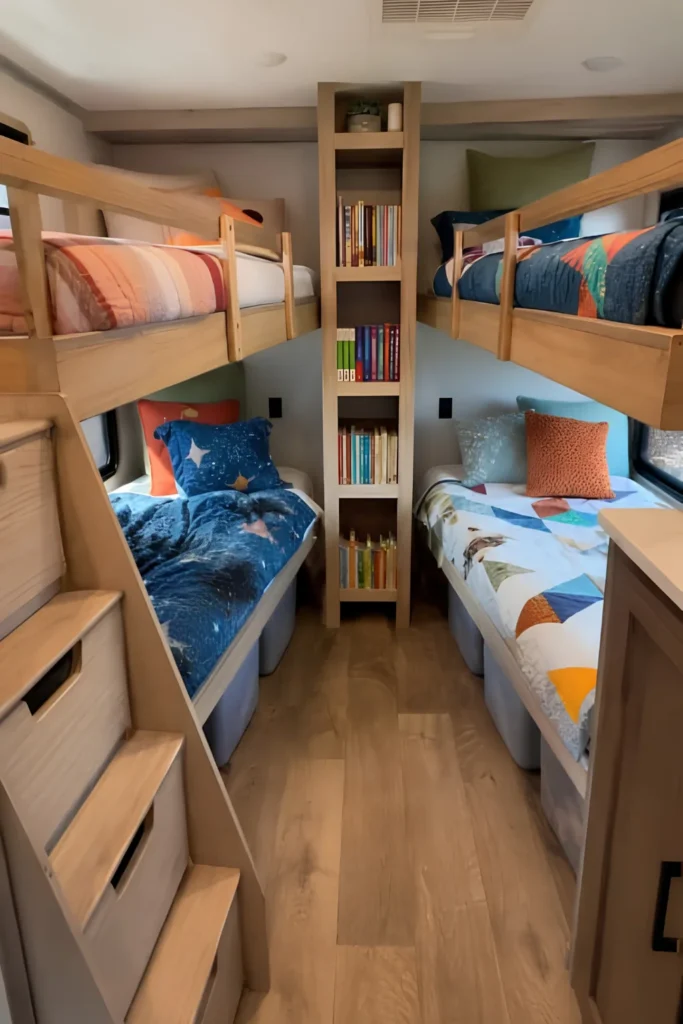
The wall between two lower bunks is usually just a wall. Here it’s a floor-to-ceiling bookshelf, narrow enough to fit in a gap most people would leave empty.
Four shelves of paperbacks turn a wasted structural strip into the room’s actual library, positioned so a kid on either bunk can reach a book without climbing down.
What else is working in this room:
- Stair steps with pull-out drawers replace the usual ladder on the left bunk, giving a bottom sleeper built-in storage they’d otherwise need a separate dresser for
- Four different bedding patterns, a stripe, a geometric print, a galaxy scene, and a color block quilt, share no common motif at all, yet the mixed wood tones running through every bunk frame keep the room from feeling random
- Each bunk gets its own accent pillow in a color pulled from that specific bedding, so the mismatch reads as personality rather than mistake
The real lesson here is permission. Four kids do not need four coordinated bedding sets to share a room that looks finished.
Measure the gap between two facing lower bunks before building, most fit a shelf 10 to 14 inches deep.
Add a lip or bungee strap to each shelf edge so books stay put on rough roads.
Secure the unit to a wall stud at the top and bottom, since a tall narrow shelf carries real tip risk unsecured.
15. An Open Floor Plan Skips The Clutter
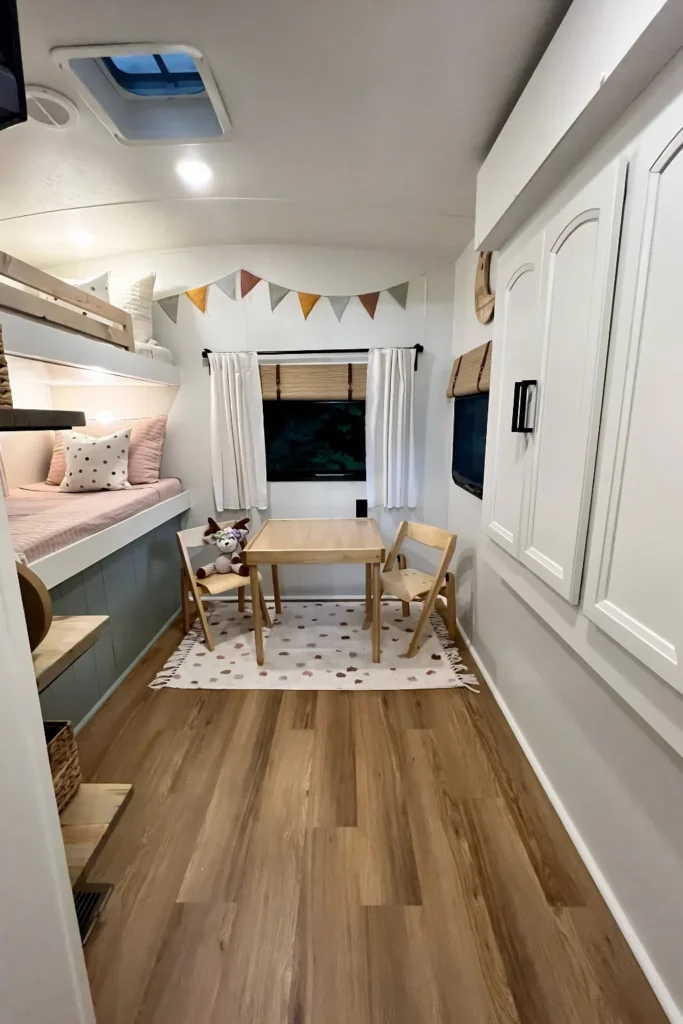
Not every bunkhouse needs to be packed wall to wall with furniture.
This one leaves the center floor almost entirely open, just a small wooden table and two chairs sitting on a spotted rug, floating in the middle of what could easily have been another storage wall.
That restraint is the actual design choice. A hallway this narrow gains more from breathing room than from one more cabinet.
Pennant banner bunting strung across the far wall adds color at eye level without taking up a single inch of floor or shelf space, and white blackout curtains paired with a woven bamboo shade give the window layered light control for nap time versus play time.
A pink polka dot pillow on the bunk visible at left ties back to the room’s one soft color note, keeping everything else neutral enough that the open space still feels calm rather than empty.
16. A Storage Tower Splits Blue From Pink
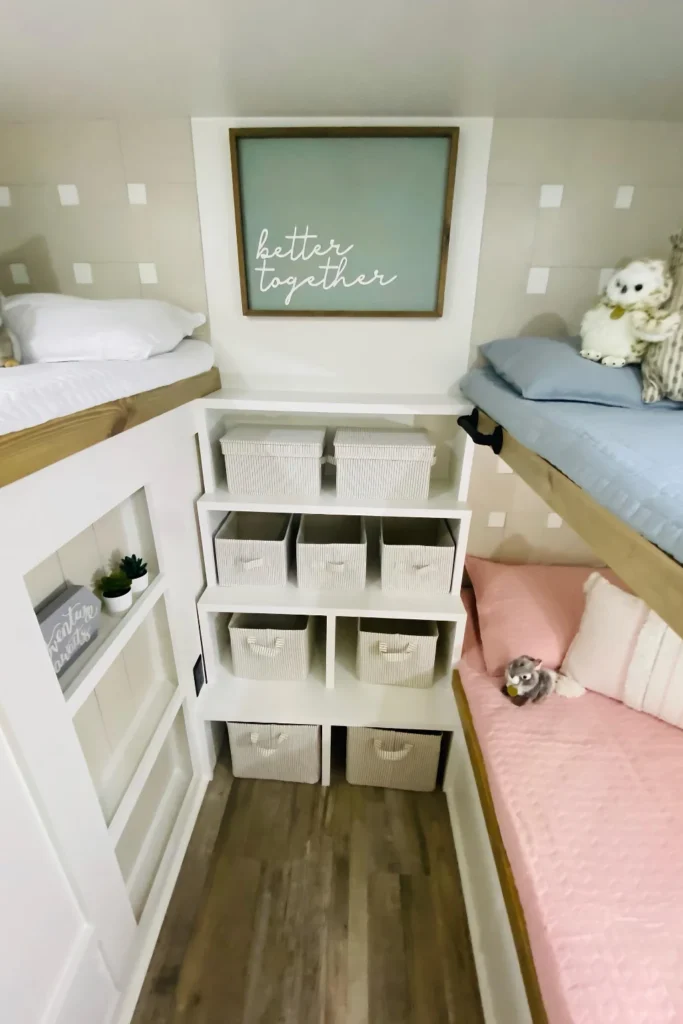
Two kids, two color schemes, one shared wall between them, solved by building storage straight up the middle instead of picking a side.
Graduated bins step down from large to small, big fabric boxes up top for bulk items, then rows of smaller cubes for things that need to stay separated and easy to find.
A framed sign reading a shared sentiment sits above it all, which does something subtle but real: it turns the divider into the room’s actual focal point instead of a boundary line.
Blue bedding on the right bunk and blush pink on the left share nothing in color, yet the identical wood trim and matching square wall tile keep the room from splitting into two separate spaces. Whichever side a kid claims, the framed message above the shelves belongs to both of them equally.
☐ Bulk items, out of season clothes, extra bedding.
☐ Daily wear clothing, sorted one bin per category.
☐ Shoes and floor level items, easiest to reach for small hands.
17. Stair Drawers Replace The Ladder Entirely
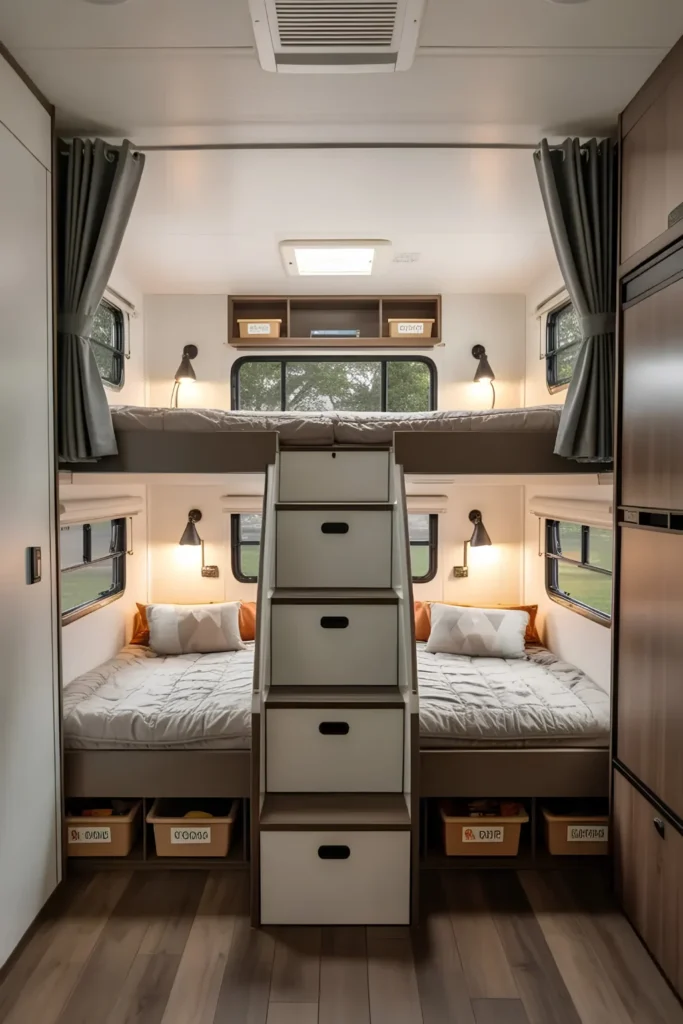
A straight ladder gets a kid to the top bunk. It does not do anything else.
Swap it for a staircase built from stacked drawers and the same footprint suddenly earns its keep twice, once as the climb, once as five extra places to put things.
Each drawer pulls out from the side rather than the front, which keeps the stair tread clear and safe to step on even with a drawer partway open. Wall sconces flank both lower bunks so each kid controls their own reading light without needing an overhead switch.
Labeled bins tucked under both lower mattresses extend the same organized system down to floor level, matching the drawer stair above it in spirit if not exact material.
Gray quilted bedding on all four bunks, and a single shared window on each side keep the room symmetrical enough that neither sleeper’s spot reads as the lesser one.
18. Name Signs Make Each Bunk Unmistakably Theirs
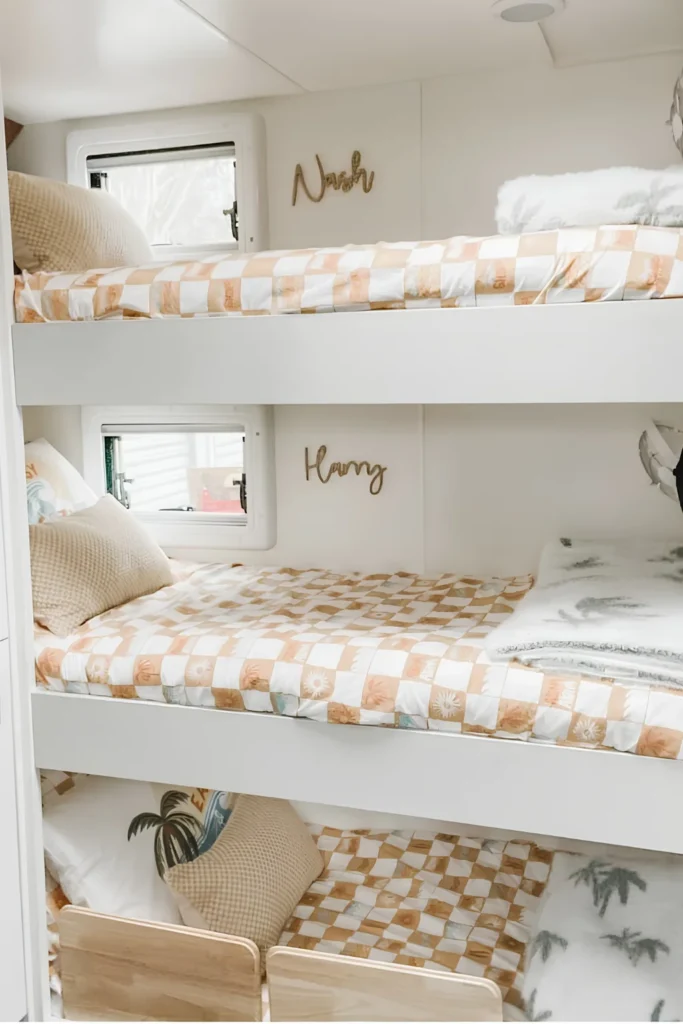
Three kids sharing three stacked beds, no argument possible about whose is whose. A small wire script name sign sits mounted at the head of each bunk, doing the job a nightstand or wall art usually gets stuck doing.
It’s a small object, but it’s the one no other bunk in the stack shares.
Below the sign, matching checkered quilts in warm tan and cream unify all three levels into a single set rather than three separate sleeping spots.
A rolled fleece throw stacked at the foot of each mattress keeps extra warmth ready without a linen closet to store it in, and each bunk gets its own porthole window positioned right where a sleeper’s head lands, giving natural light to every level instead of just the top.
19. LED Strip Lighting Traces The Bunk Ceiling
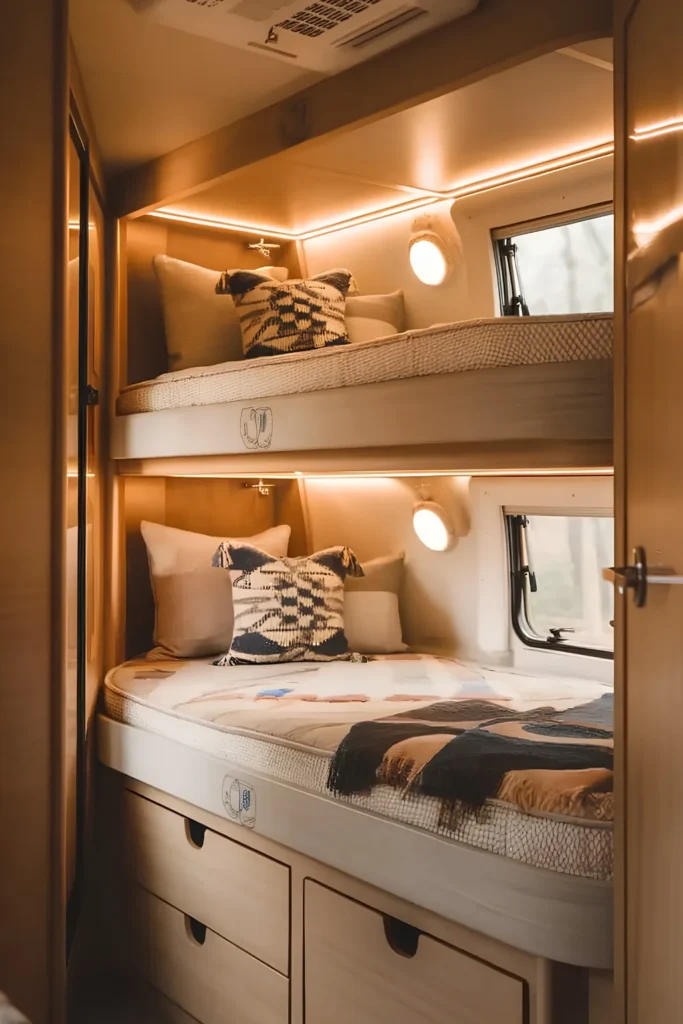
Warm LED strips run along the ceiling edge of each bunk, and that single line of light changes the whole feel of the space after dark.
Overhead bunk lighting usually means one harsh fixture or nothing at all. A strip tucked into the ceiling trim instead washes the whole sleeping nook in soft amber glow, bright enough to find pajamas by but nowhere near bright enough to wake a sibling one bunk over.
Round porthole sconces mounted beside each mattress back up the strip lighting with a focused reading option, so a kid gets ambient light for settling in and task light for an actual book.
Black and cream mudcloth print pillows against warm honey wood keep the palette grounded even with all that extra light in play.
Pull-out drawers below the lower bunk mirror the same warm wood tone running through the whole nook, and a small folded fabric icon stitched into each mattress panel marks assigned spots without needing a printed name tag.
Use warm white LED strips, not cool white, for a room meant to wind down in.
Mount strips inside a recessed trim channel so the diode line itself stays hidden.
Wire each bunk’s strip to its own switch so one kid’s light doesn’t run the whole stack.
20. Pom-Pom Pillows Give Each Bunk A Different Softness
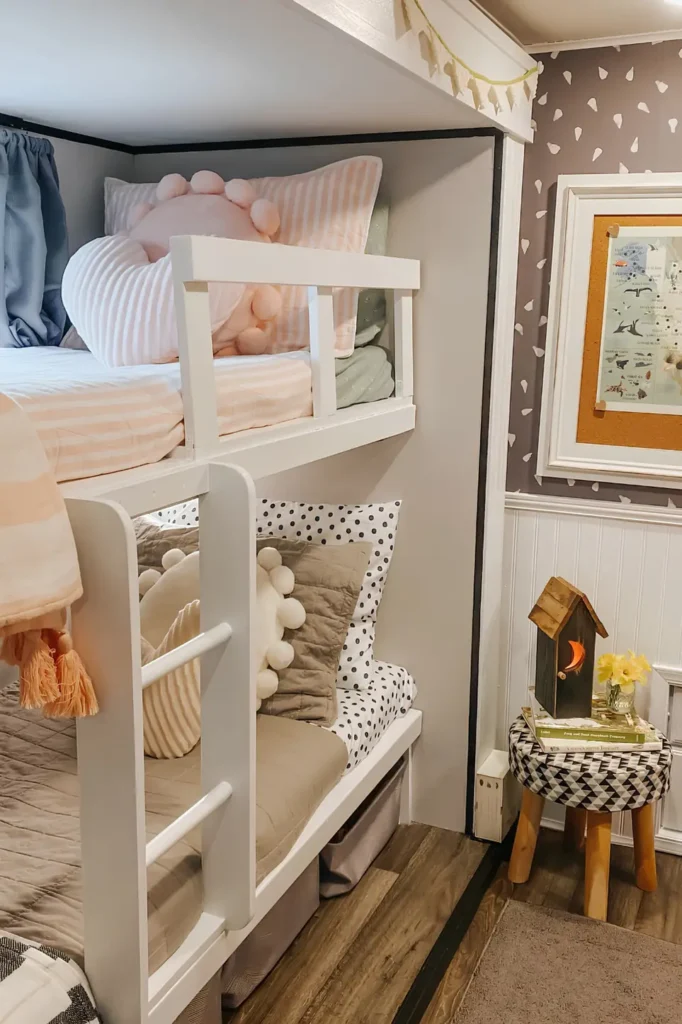
A single throw pillow style repeated across a shared bunk room usually looks intentional. This one breaks that rule and still holds together.
The top bunk carries a scalloped pink shell pillow buried in dense pom-pom trim, plush and rounded in a way that reads almost like a cloud.
One level down, the same trim treatment shows up on a plainer taupe pillow against polka dot sheets, quieter but clearly part of the same family.
Two totally different personalities, one shared design language holding them both.
A framed nature print and a cork board mounted just outside the bunk nook extend the room past the sleeping area itself, giving a spot for the kind of finds a kid actually wants pinned up.
A small wooden birdhouse night light and fresh daffodils on a black and white patterned stool add one more layer of warmth to the transition space between bunk and hallway, proof that the decorating doesn’t have to stop where the mattress does.
21. A Tufted Panel Upgrades A Plain Bunk Wall
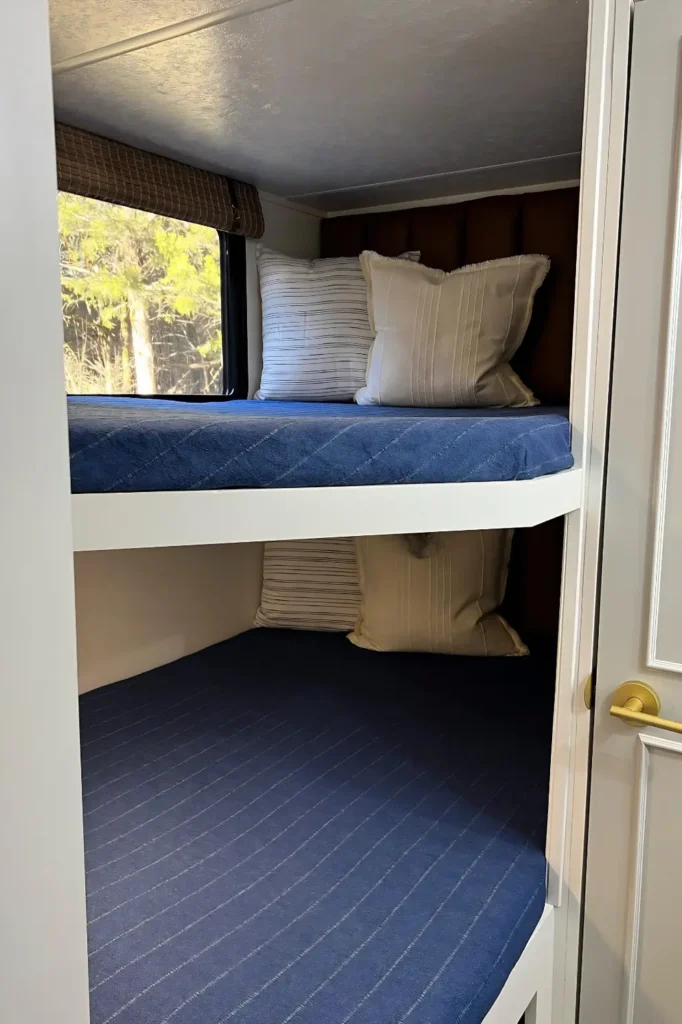
What most people do with a bunk’s back wall is leave it flat white, maybe add a pillow or two and call it done.
This bunk skips that entirely. The wall behind the mattress is upholstered in a channel-tufted brown panel, vertical padded ridges that catch light differently than paint ever could.
It’s a small build, but it changes what the whole nook feels like to sit in, closer to a boutique hotel banquette than standard RV built-ins.
Navy pinstripe bedding on both levels keeps the palette restrained enough that the textured headboard stays the visual star instead of competing with a busy print. A woven bamboo Roman shade adds one more layer of texture up top without adding another color to track.
This is also a bunk style built to grow with an older kid, since navy and taupe striping skips the theme entirely and just reads as a real, adult-feeling room.
Vertical padded strips sewn into parallel ridges instead of the diamond pattern of classic button tufting.
Use it like this: a foam panel wrapped in fabric and mounted flush to the wall behind the mattress.
22. Brass Fixtures Elevate A Plain White Bunk
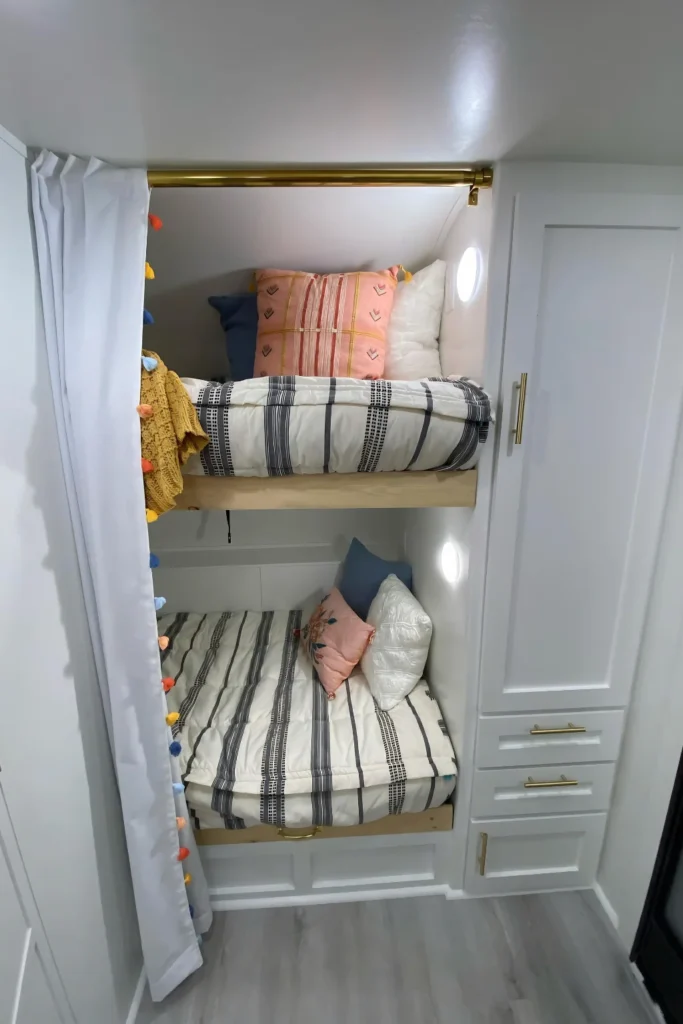
Swap out plastic hardware for brass and a builder-grade white bunk starts reading as designed on purpose.
A polished brass curtain rod runs the full width of the opening, paired with matching brass pulls on the drawer front and cabinet below.
White paint everywhere else means the warm metal has nothing to compete with, so it reads immediately even from across the room.
Striped navy and cream bedding stays identical on both levels, letting mismatched throw pillows, a coral plaid, a mustard knit throw, and a floral pink sham do the personality work instead.
Round puck lights recessed beside each pillow give a soft, hotel-style glow that beats an overhead fixture for a space this size.
The one detail worth copying regardless of budget: a colorful pom-pom trim runs down the edge of the privacy curtain itself, a nearly free upgrade that turns a plain white panel into something that actually looks chosen.
✅ Swap cabinet knobs and pulls for brass, they reverse in minutes.
✅ Clip a brass curtain rod onto an existing bracket, no drilling.
✖️ Skip permanent recessed puck lighting in a rental unit.
✖️ Avoid hardwiring anything into the existing cabin wiring.
23. Industrial Pipe Rails Swap Out Builder Wood
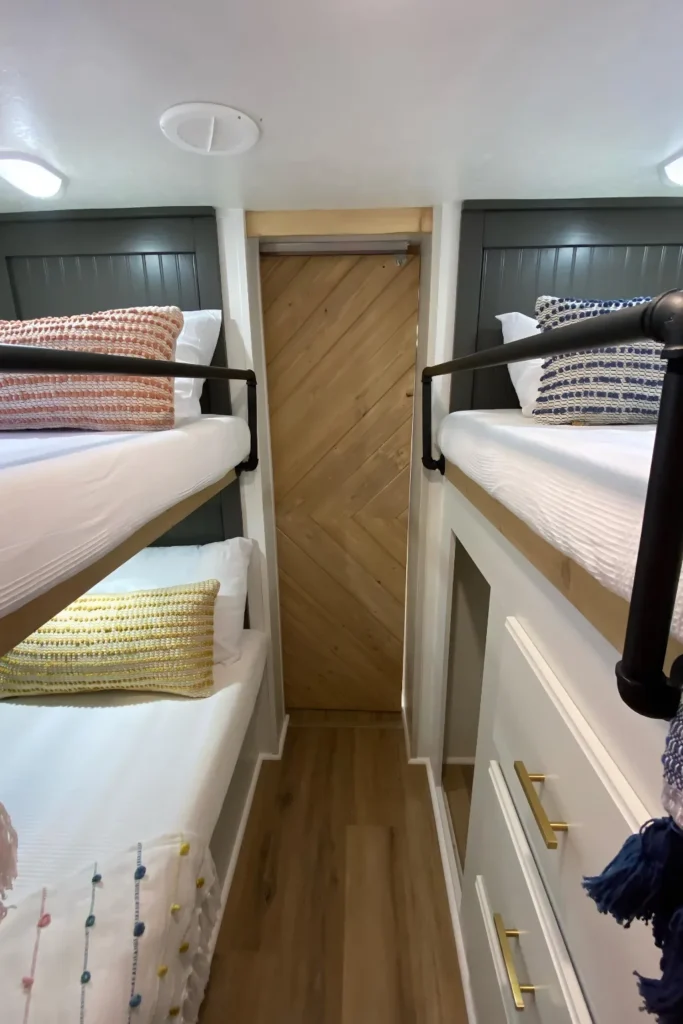
Wood safety rails are the default in nearly every bunk build, which is exactly why black iron pipe reads as such an intentional swap.
Two curved pipe fittings run the length of each top bunk edge, doing the same fall-guard job as a wooden rail but with none of the visual bulk.
The dark matte finish contrasts hard against white bedding and pale wood trim, giving the room an edge that splits with the softer textiles piled on both mattresses.
Charcoal shiplap headboards on both bunks anchor the industrial hardware in something warmer, and gold drawer pulls on the built-in dresser below echo the metal without matching it exactly, brass against blackened iron reads as curated rather than mismatched.
A diagonal plank barn door at the end of the hallway repeats the wood tone one more time, closing the loop between the two facing bunks.
| Wood safety rail | Pipe safety rail |
|---|---|
| Matches builder-grade trim automatically, no extra sourcing needed. | Requires ordering pipe fittings separately, a small extra step. |
| Bulkier profile blocks more of the mattress edge visually. | Slim profile keeps sightlines open across the whole bunk. |
| Reads as standard, blends into most builds without standing out. | Reads as a deliberate design choice, worth the extra install effort. |
24. Hairpin Legs Give A Bunk A Furniture Feel
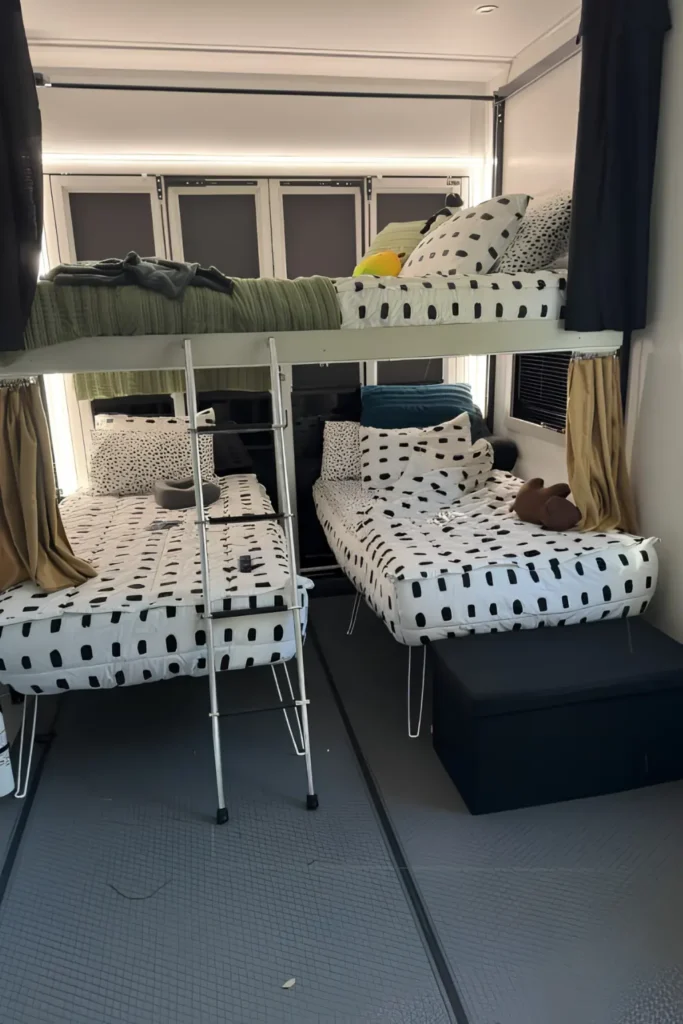
Most RV bunks are built-in, boxed into the wall with no visible frame at all. These beds do the opposite. Thin white hairpin legs hold each mattress up off the floor, turning what’s usually a fixed structure into something that reads like actual furniture.
That shift matters more than it sounds. A built-in disappears into the wall. A bed on legs claims its own footprint and looks intentional, almost like it was placed there rather than constructed into the shell.
Black and white brushstroke bedding repeats across all four sleeping spots, upper and lower alike, which keeps a floor plan this open from looking scattered even with beds facing different directions.
LED strip lighting tucked above the window trim washes the whole back wall in a soft glow at night, and a boxy black storage ottoman wedged into the one open floor gap doubles as extra seating when it isn’t holding overflow gear.
A slim white ladder with a folding hinge means the top bunk stays reachable without a permanent structure eating into the narrow aisle below.
Conclusion
Twenty-four bunkhouses, twenty-four different ways to make a shared sleeping space feel like it belongs to the kids using it.
The common thread isn’t a style or a color palette, it’s intention. A name sign, a curtain, a shelf built into a gap nobody else would notice.
Small choices, made on purpose, are what turn a functional bunk into a room a kid is proud to show off.
Save the ideas that fit your rig and your family, and don’t feel pressure to do all 24 at once.
Start with the one that solves your loudest problem first.

