A single-room studio apartment can feel like a cohesive, multi-dimensional home when you use strategic zoning. By shifting your mindset away from one large bedroom, you can use non-permanent design choices to mimic a true one-bedroom layout. This approach creates distinct areas for rest, work, and relaxation without losing the open feel of your space.
Mapping Your Daily Rhythms Before Moving a Single Chair
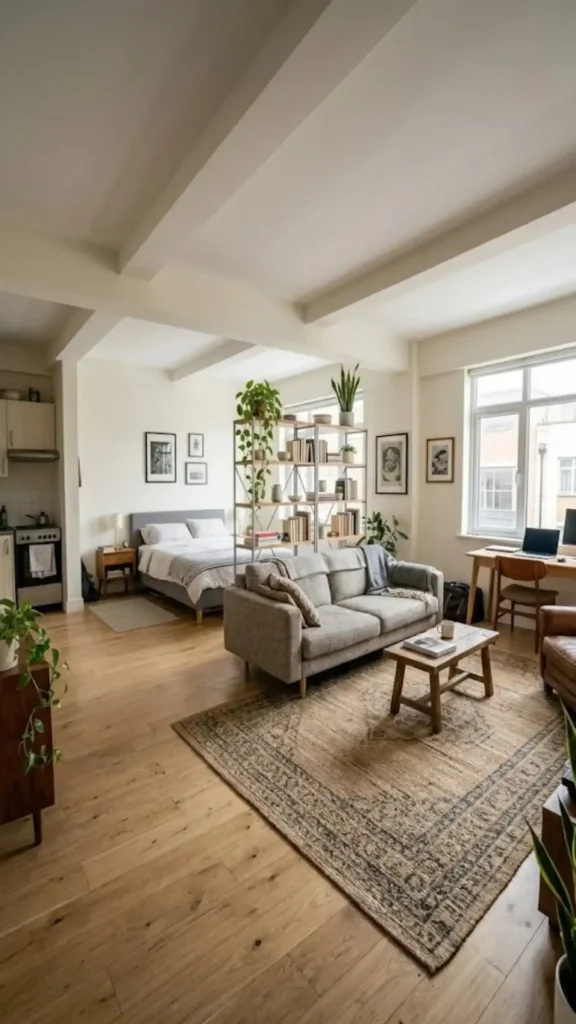
Successful zoning begins with a clear plan for your daily foot traffic. Drawing out a floor plan on paper helps you see the empty space clearly before lifting heavy objects. Instead of putting all your furniture against the walls, watch how you move through the room from morning to night.
A crowded layout makes an apartment feel smaller than its actual square footage. Think about where you drop your keys, where you make coffee, and where you kick off your shoes each afternoon.
To keep the apartment fluid and accessible, map out clear clearance zones between your major functional areas. You should leave exactly 30 to 36 inches of open space for all major walkways. This measurement ensures you can walk comfortably without bumping into the edge of a coffee table or a bed frame.
It also gives you enough room to open dresser drawers, closet doors, and kitchen cabinets completely without blocking the path. Taking the time to measure these pathways prevents future design headaches.
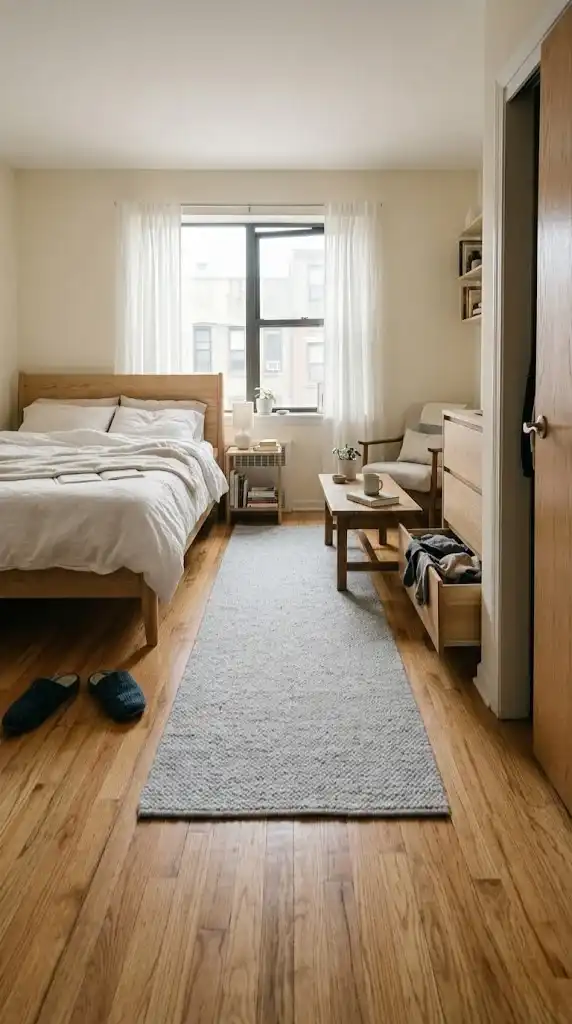
Next, identify your natural light focal points by watching how daylight enters the windows throughout the morning and afternoon. Place your living and work zones closest to these bright areas to maximize daytime energy and reduce eye strain.
Keep the sleeping zone in the darker corners of the room, which naturally supports your circadian rhythm. This placement keeps your eyes happy when you work at a desk and helps you fall asleep faster at night.
Floating the Sofa and Open-Backed Shelving to Carve Physical Boundaries
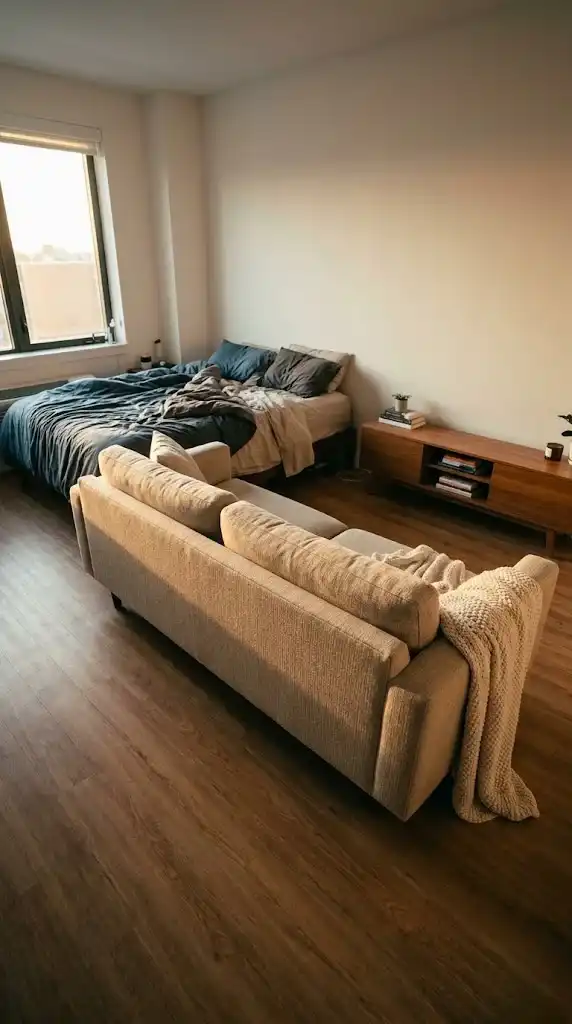
Placing furniture directly in the center of a room is the easiest way to build physical boundaries without construction. This method immediately breaks up a long wall and defines where one room ends and another begins.
It gives the eye a clear signal that the space has multiple purposes. When you step into the front door, the entire layout will look structured and intentional rather than messy or unfinished.
I often suggest pulling a low-profile 72-inch sofa out into the center of the floor to anchor the living zone. Turning the back of the sofa toward your bed creates an immediate visual block between sleep and play.
This simple placement creates a clean pathway behind the seating area and leaves plenty of room for a small media console against the wall. A neutral tone on the fabric keeps the piece from looking too massive in the middle of your floor plan. It keeps your sleeping area private even when guests sit down for coffee or movie night.
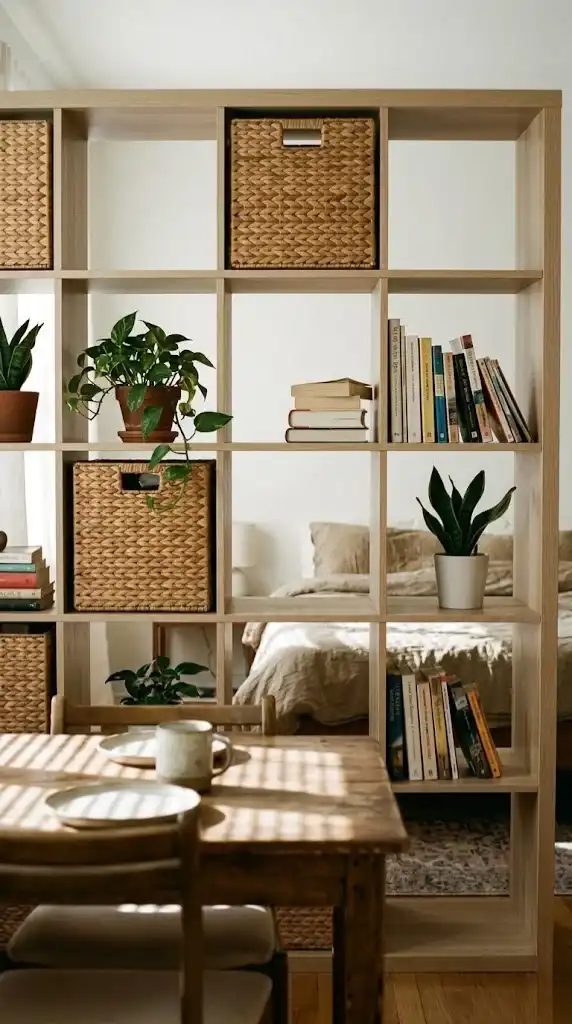
To add vertical storage without blocking the view, you can use an open-backed IKEA Kallax unit as a double-sided boundary line. This square shelving unit stands tall enough to separate a bed from a dining table while letting sunlight pass through the open cubbies.
You can style the shelves with woven baskets, small plants, and books to hide clutter from both sides. It gives you the storage of a dresser without the heavy weight of a solid wall.
Ceiling-Mounted Textile Tracks and Strategic Lumens to Fake a Wall
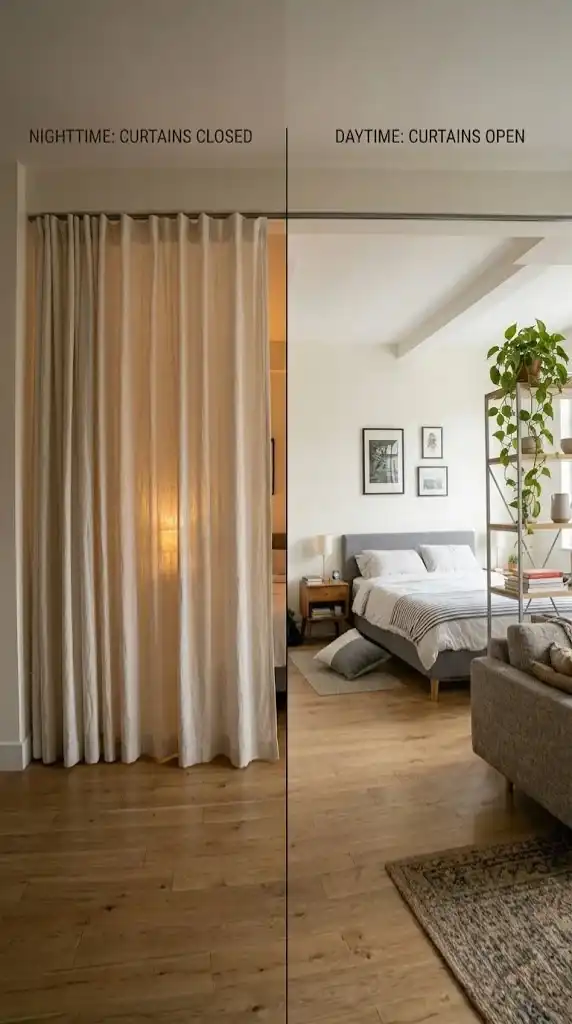
Vertical elements help create the illusion of architectural walls without sacrificing your security deposit. When you use materials that hang from above, you draw the eye upward and emphasize the height of your ceilings.
This makes the entire apartment feel much larger and more structured. Hanging items from your ceiling also keeps your limited floor space completely clear for your main furniture pieces.
You can install a damage-free ceiling-mounted textile track to hang lightweight drapery around your sleeping space. Choosing floor-to-ceiling linen curtain tracks allows you to pull the fabric closed at bedtime and slide it away during the day.
This fabric barrier softens the room acoustics, blocks the view of your unmade bed, and provides instant privacy. You can use removable adhesive hooks to secure the track without drilling into the ceiling plaster. It gives you the soft, cozy feeling of a separate bedroom suite without building a real wall.
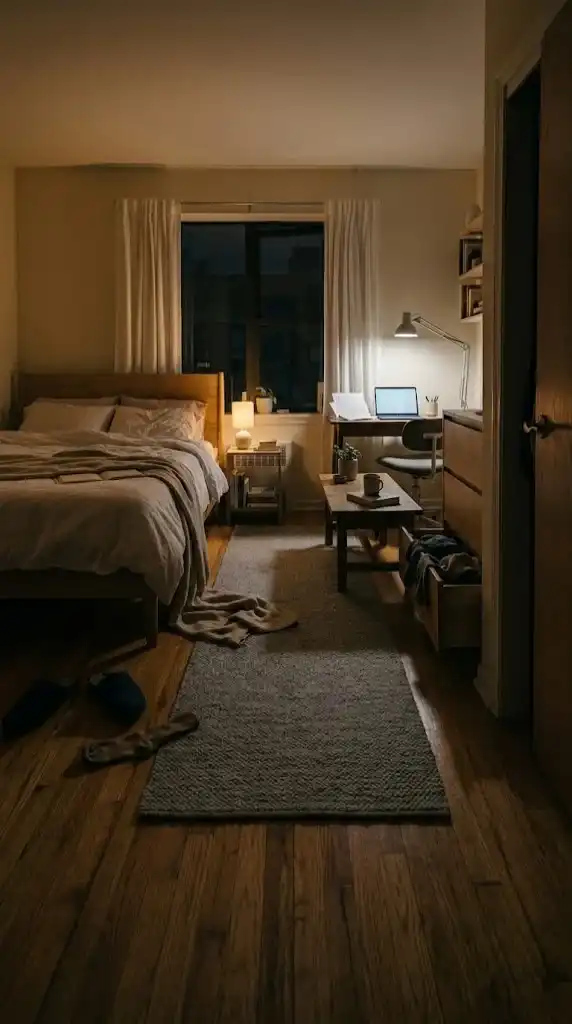
Lighting is another powerful tool for separating your spaces after dark. You should set up distinct lighting zones using specific color temperatures to define the mood of each area.
Use a cozy 2700K warm light bulb in your bedside lamps for rest, and use a brighter 3000K light bulb in your living room floor lamps and desk workspace. Switching off the bright lights at night immediately tells your brain that the busy workday is over.
The 60-30-10 Color Rule for Visual Continuity Across Zones
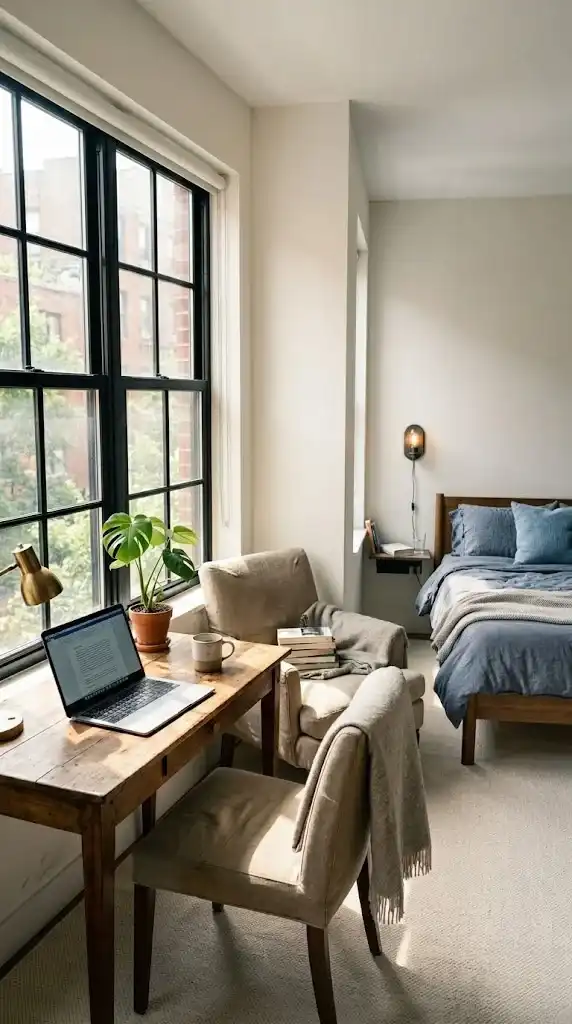
A studio apartment needs a unified color palette to keep the separate functional areas from feeling messy or disconnected. When a small space uses too many competing colors, the eyes get tired and the rooms feel chaotic.
Applying a strict formula helps maintain visual balance across the entire floor plan. It tricks the mind into seeing one large, beautiful home instead of a cramped or crowded room.
The 60-30-10 color rule provides a perfect framework for balancing your tones. Dedicate 60 percent of your space to a dominant neutral tone, such as a crisp or warm alabaster paint on the walls and large area rugs.
This bright base reflects natural light and keeps the entire studio feeling open and airy. This trick works especially well in older buildings with small windows. It acts as a clean canvas that holds the rest of your decor choices together.
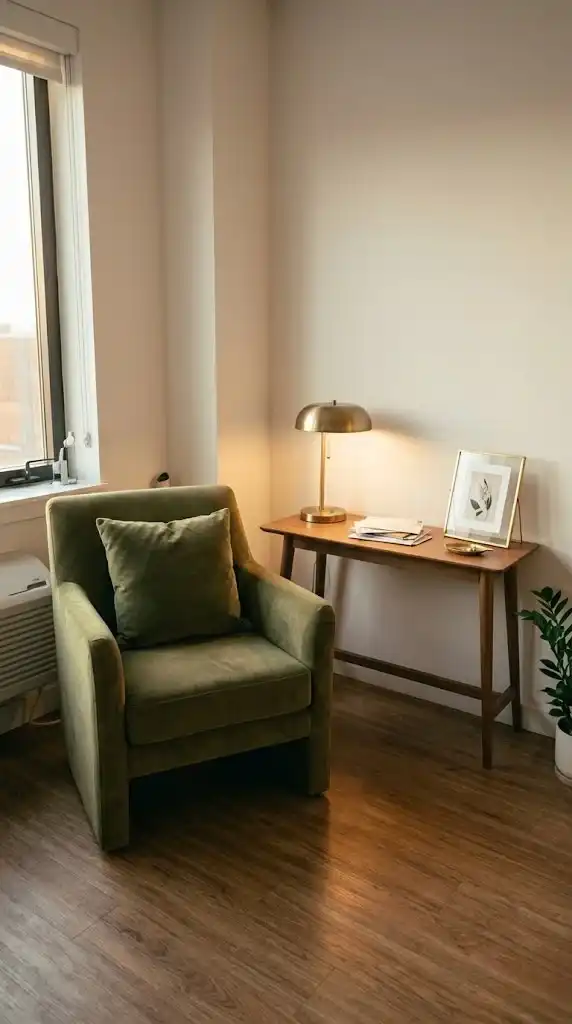
Next, use a secondary color for 30 percent of the room to define specific zones, like adding an olive green hue to your living room textiles and accent chairs. Finally, use the remaining 10 percent for a small accent color that repeats in every zone.
I love how a few shared brass hardware accents on your kitchen knobs, desk lamps, and picture frames can tie the whole apartment together. These tiny points of color pull the eye smoothly from one corner to the next.
The Over-Partitioning Trap: Where Solid Screens and Tall Dividers Backfire
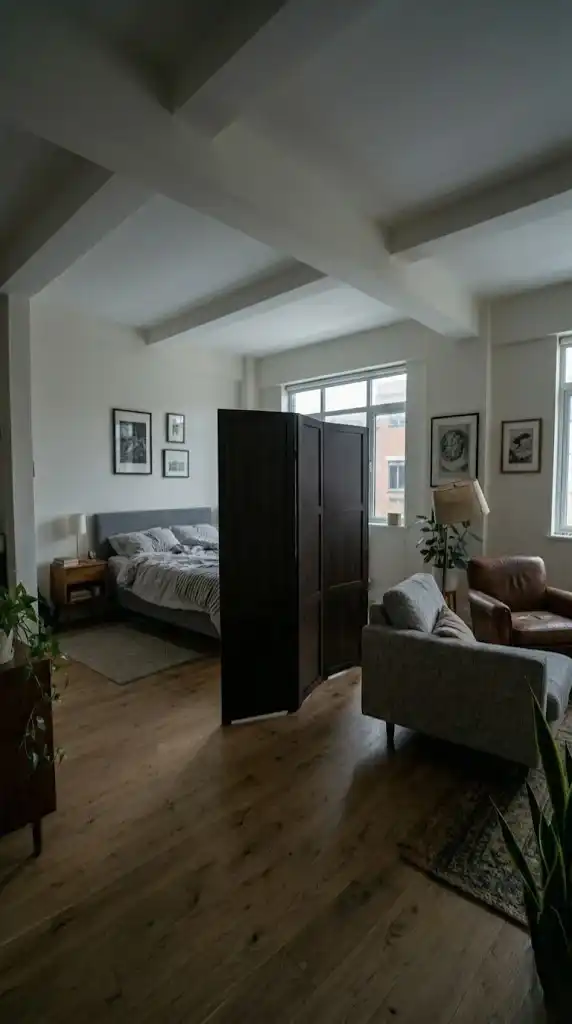
Trying too hard to build separate rooms can often make a small apartment feel claustrophobic. When you block off every corner with heavy dividers, you stop the natural flow of air and daily movement.
This mistake creates dark, useless pockets of space that feel like closets. A good studio apartment should always feel connected, bright, and breathable throughout the day.
Many renters fall into the trap of choking out natural light by using a heavy, dark wood 3-panel screen to hide their bed. These solid pieces stop sunlight from reaching the center of the apartment. This leaves the main living areas feeling dim and uninviting during the afternoon.
It is much better to let the entire room share the available windows. A solid wall alternative creates a heavy visual weight that pulls the ceiling down and makes the room feel small.
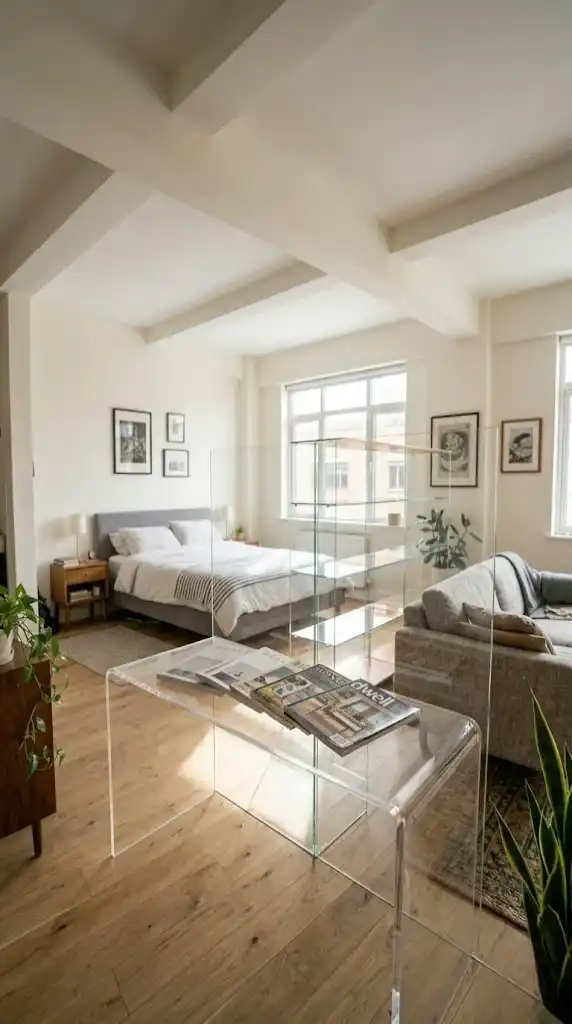
The direct fix is to select low-slung silhouettes for your main furniture pieces to keep sightlines clear across the room. If you need a physical divider, choose transparent acrylic console tables or clear glass shelving.
These materials provide a sturdy surface for your decor without stopping a single ray of sunlight. They keep the space open while still defining your borders perfectly.
Thoughtful boundaries allow a single room to function with the grace and sophistication of a full-sized home. By choosing flexible, light-filled dividers, you can create an organized living space that evolves with your daily needs.