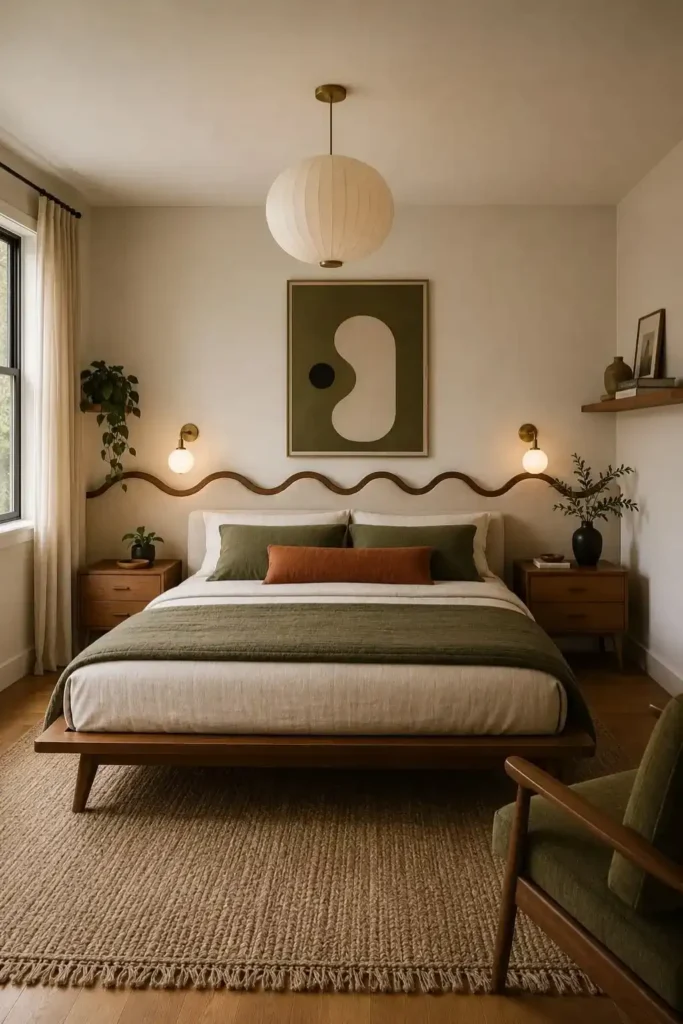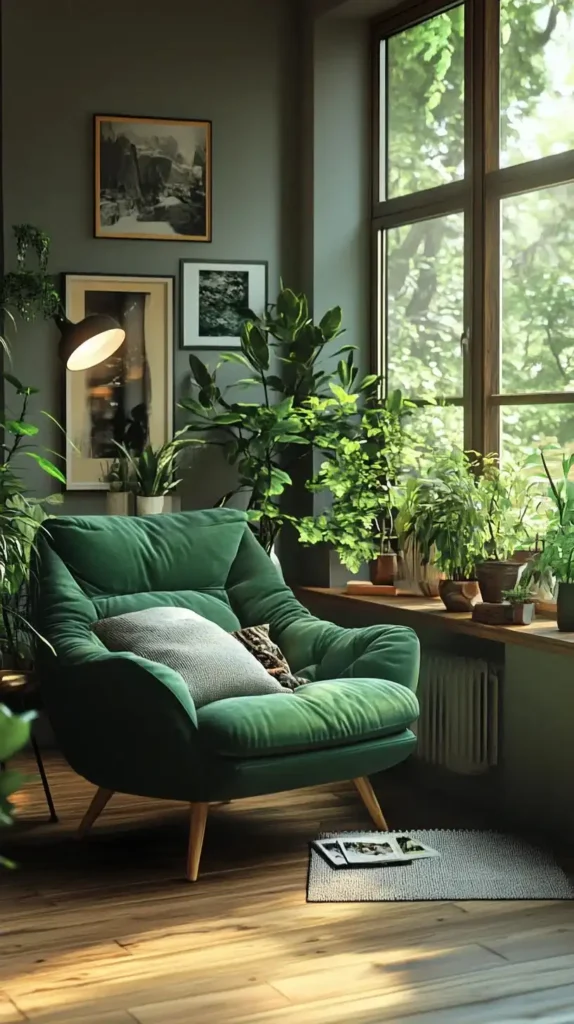
Most studio apartment guides tell you to buy a tiny sofa and push all your furniture against the walls. The truth is that using full-size pieces as room dividers creates actual zones rather than a single cluttered box.
These 15 ideas show you exactly how to split your square footage with purpose. Ready to stop sleeping in your kitchen?
1. Open Bookshelf Divider
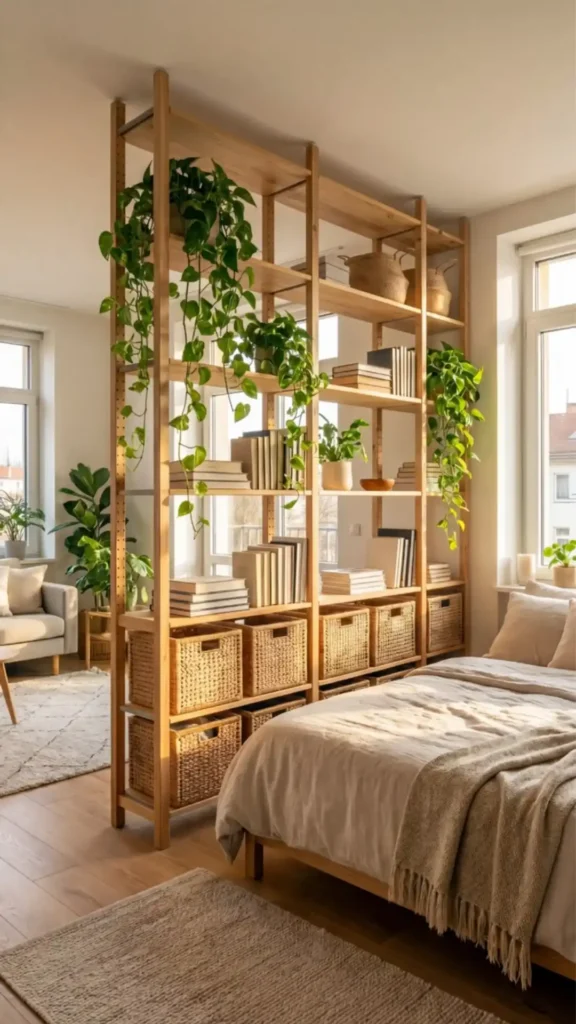
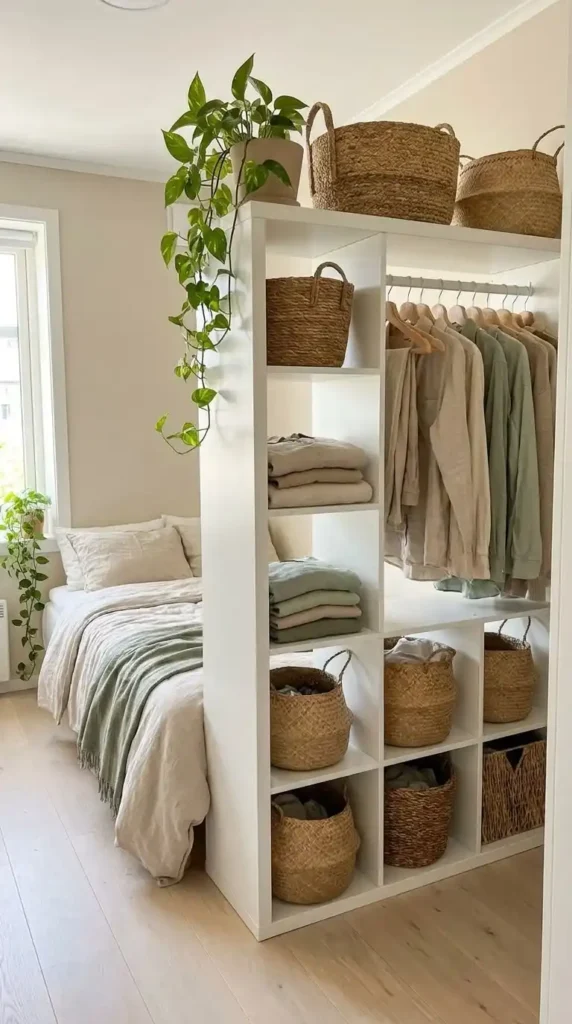
Imagine creating a solid bedroom wall that still lets the morning sun shine right through to your living area. A tall backless shelving unit placed perpendicular to your wall physically blocks the view of your bed while offering serious storage for both sides.
However, these units collect dust quickly and look messy if you pack every square inch with items. Use fabric bins on the bottom row for ugly cords and keep the top shelves light with books and glass vases.
2. Ceiling Track Curtains
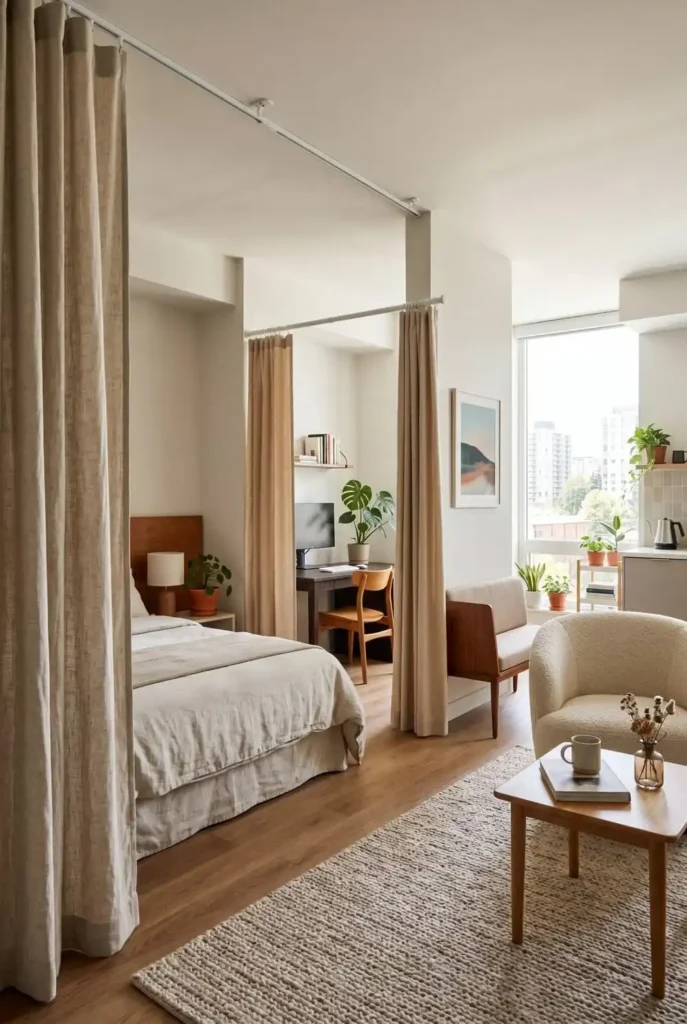
A hospital-style ceiling track mounted across the room gives you a temporary wall that disappears completely when you want an open floor plan. You can hang sheer linen panels that softly filter the light or thick velvet curtains that block out the kitchen completely while you sleep.
However, drilling into the ceiling is tricky in older buildings and might cost you some of your security deposit. If you can take the risk, it is the cheapest way to build a separate bedroom. Why settle for staring at your fridge from your pillows?
3. Peel-and-Stick Accent Wall
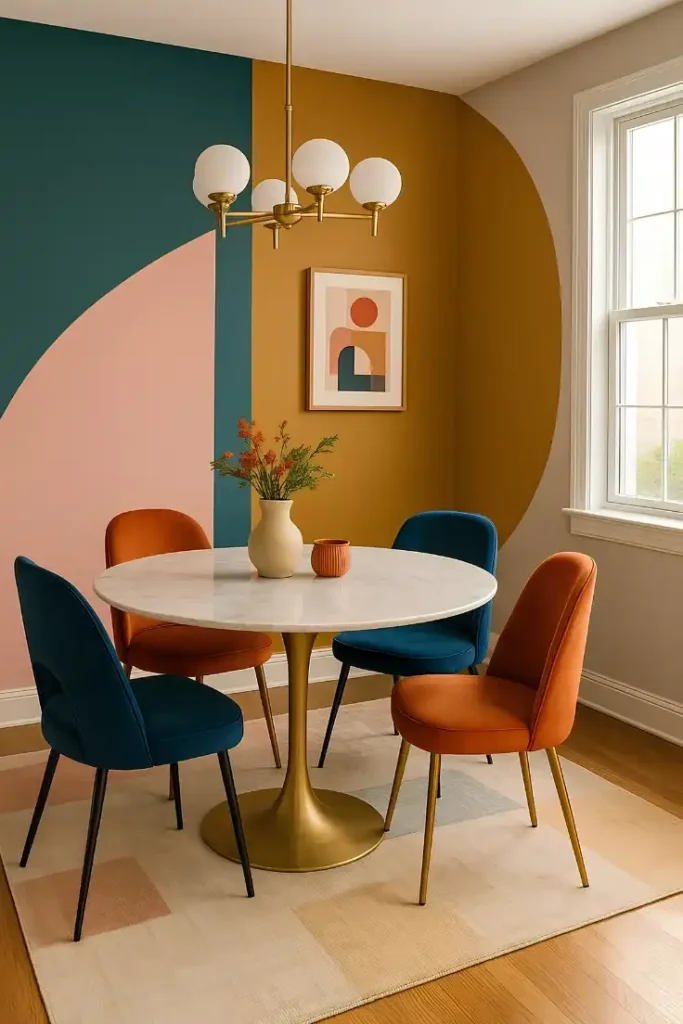
Imagine a colorful peel-and-stick mural that covers just the wall section directly behind your small dining table. This simple visual cue creates a mini cafe vibe that breaks up the continuous drywall and separates eating from sleeping.
But here’s the thing: cheap peel-and-stick paper can bubble or peel away in humid apartments, especially near a kitchen. Spend a little extra on a high-quality thick vinyl paper and smooth it down with a plastic scraper during installation.
4. Sofa Back Placement
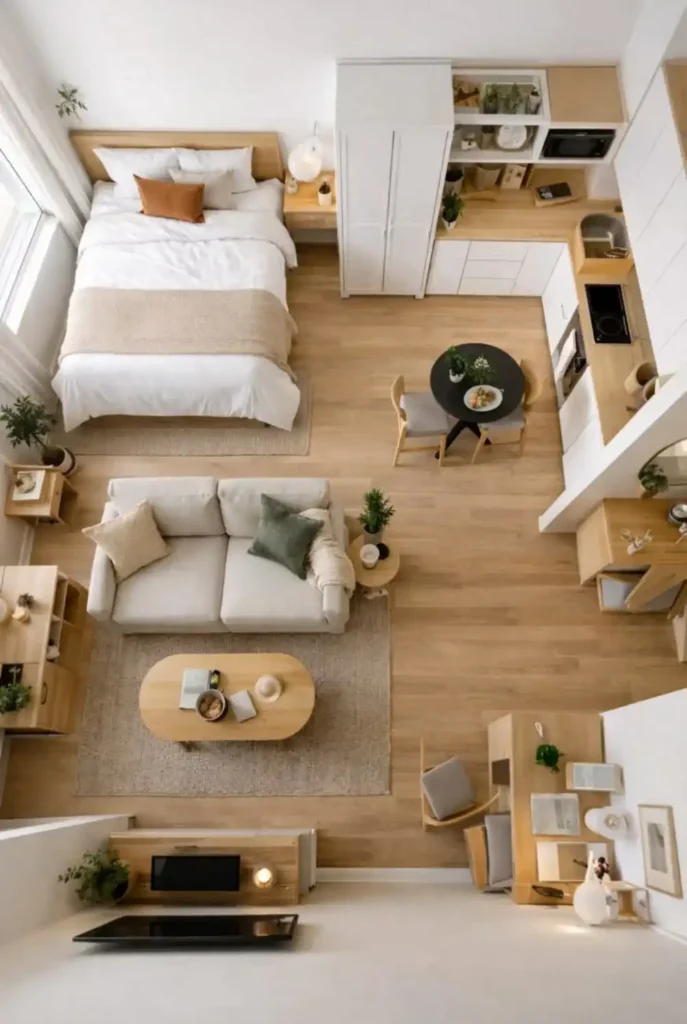
Instead of pushing your couch flat against a wall, float it in the middle of the room with its back turned away from your bed. This simple move creates an instant hallway and forces guests to walk into a defined living room rather than a hybrid sleeping space.
However, this setup eats up floor space and requires at least three feet of walking room behind the couch. Measure your walking path before you commit so you do not have to squeeze past the cushions every morning.
5. Color-Blocked Sleep Zone
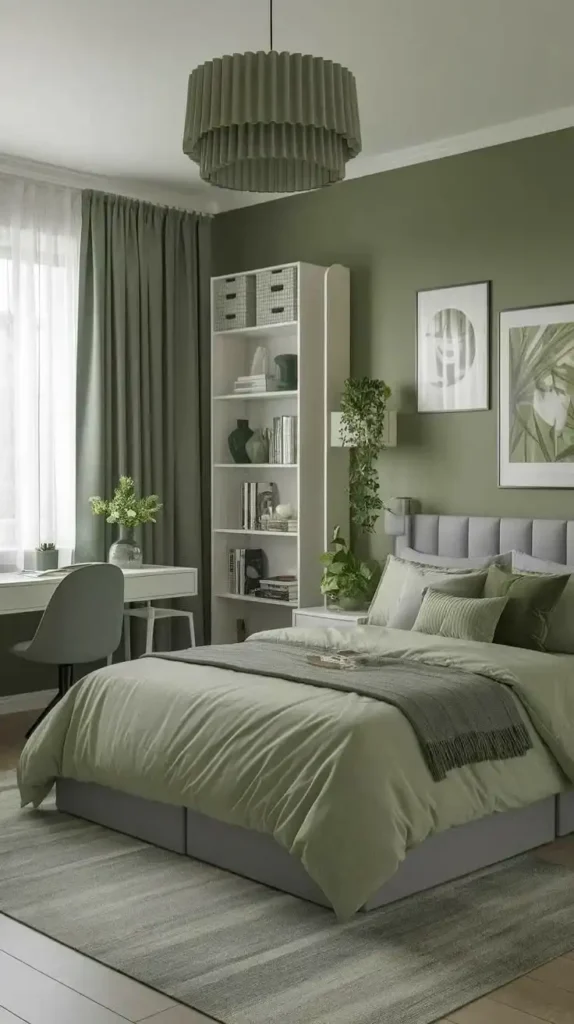
Imagine painting just the corner where your bed sits in a deep sage green while leaving the rest of the apartment bright white. This visual trick acts like an anchor, pulling the sleeping area away from the main room without moving a single piece of furniture.
But dark paint absorbs light fast, which can make a tight corner feel like a cave if you lack windows. Stick to medium tones or paint a soft arch behind the headboard instead of doing the whole corner.
6. Freestanding Wardrobe Wall
A row of tall wardrobe cabinets can act as an actual structural wall between your bedroom and your entry. If you face the doors toward your bed, you get a private dressing area, while the flat backs create a blank wall for the living side.
However, these tall units are incredibly heavy and can tip forward if you load the top shelves heavily. You absolutely must secure them to the wall or to each other to keep them safe and stable.
7. Distinct Lighting Zones
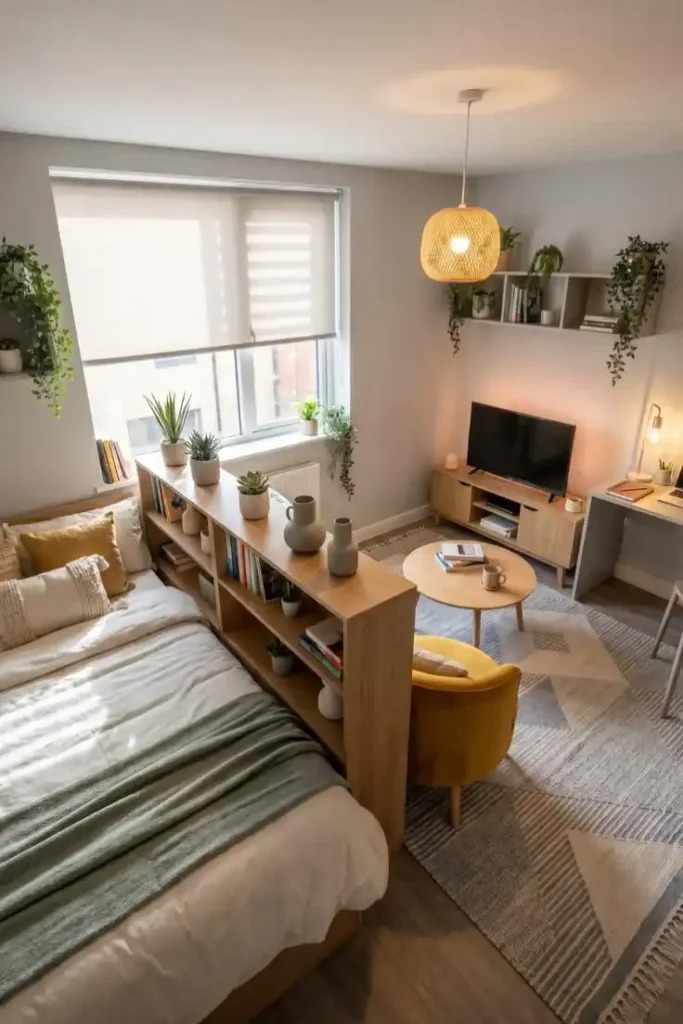
Overhead apartment lights blast the whole room at once and remind you that you live in a single box. You can fix this by assigning specific plug-in lights to each area, like a paper pendant over the couch and brass sconces by the bed.
However, multiple plug-in lights mean a lot of ugly black cords running down your walls. Buy paintable cord covers at the hardware store and hide the wires so the setup looks deliberate and expensive.
8. Floating Desk Nightstand
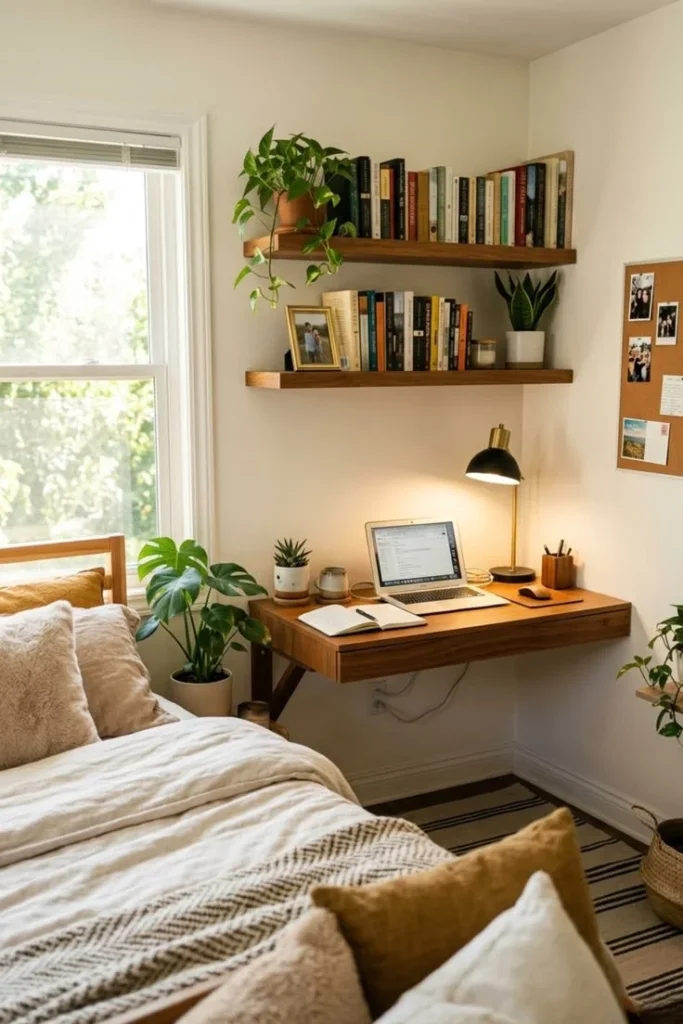
A wall-mounted floating desk right next to your mattress serves as a proper workspace by day and a roomy nightstand by night. Setting it at a standard thirty-inch height gives you plenty of room for a chair underneath and leaves the floor entirely clear.
However, looking at your laptop from bed is a terrible way to shut your brain down at night. Put your work items in a drawer or cover the screen before you go to sleep.
9. Back-To-Back Furniture
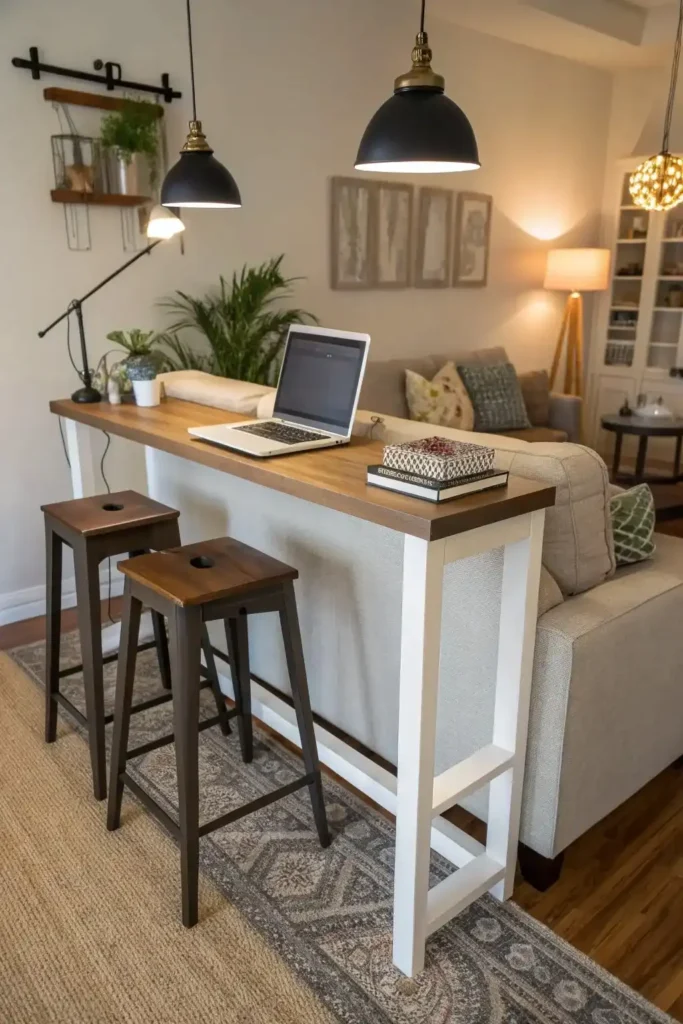
Imagine sliding a slim console table or a low desk right up against the back of your floating sofa. This creates a dense island of furniture in the middle of the room, grouping your working and lounging zones tightly together while freeing up the perimeter.
But staring at the back of a computer monitor ruins the view from the couch. Keep the desk surface clear when you finish working, or use a laptop instead of a desktop screen.
10. Plant Screen Divider
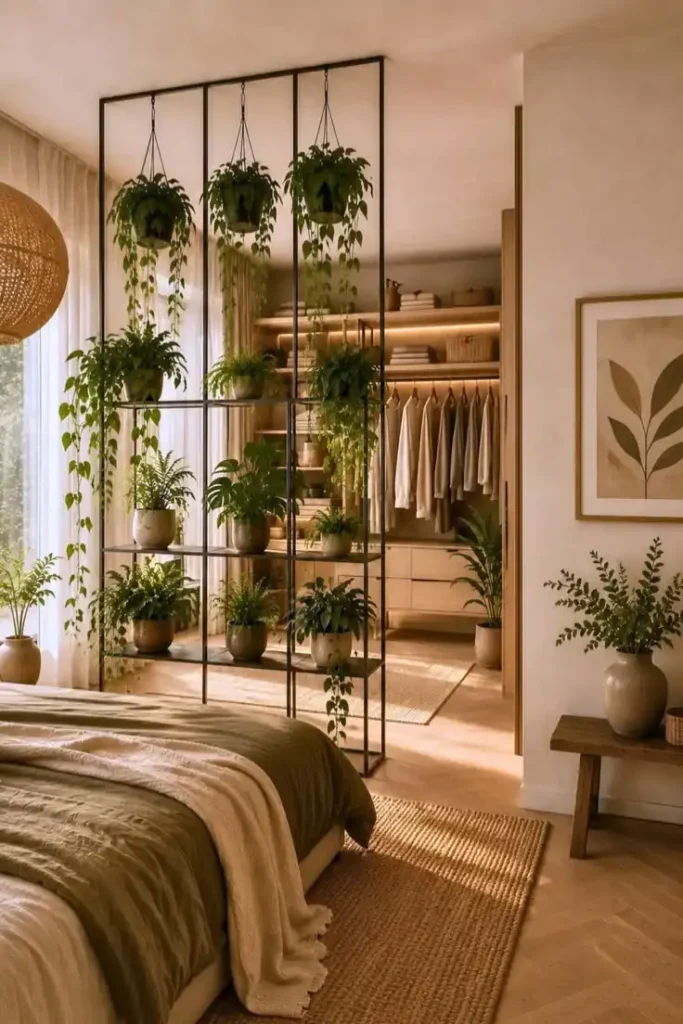
A rolling clothing rack filled with hanging pothos plants builds a lush, green wall that filters light beautifully between your kitchen and living space. It adds life to a sterile apartment and gives you a soft visual barrier that you can push out of the way anytime.
However, watering dozens of hanging plants indoors will ruin your floors if you are not careful. Use self-watering pots or deep drip trays to catch the overflow. Does it really feel like home if you do not have at least one plant to keep alive?
11. Canopy Bed Frame
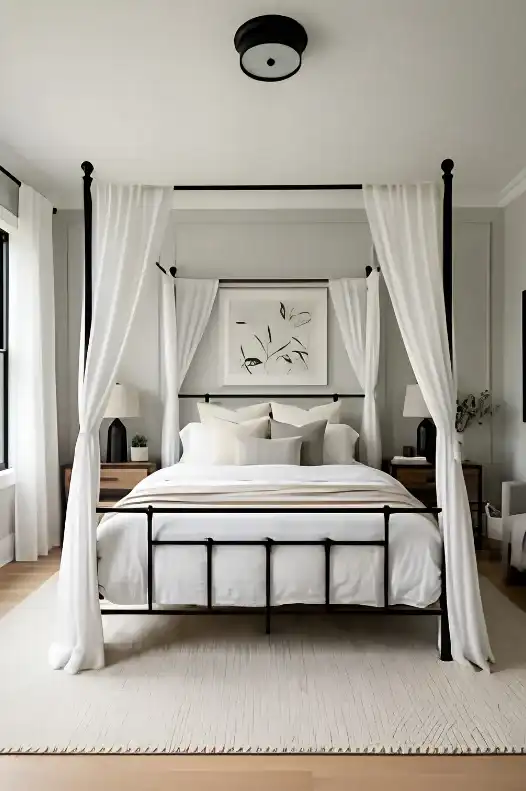
Imagine stepping into your apartment and seeing a defined four-poster canopy frame that completely isolates your sleeping space without blocking a single inch of light. Adding airy linen curtains to the frame creates a private oasis that feels like a separate room entirely.
However, a large wooden canopy frame can overwhelm a small studio and make the ceiling feel lower than it actually is. Look for a slim, matte black metal frame that keeps the lines crisp and clean.
12. Half-Wall Storage Cube
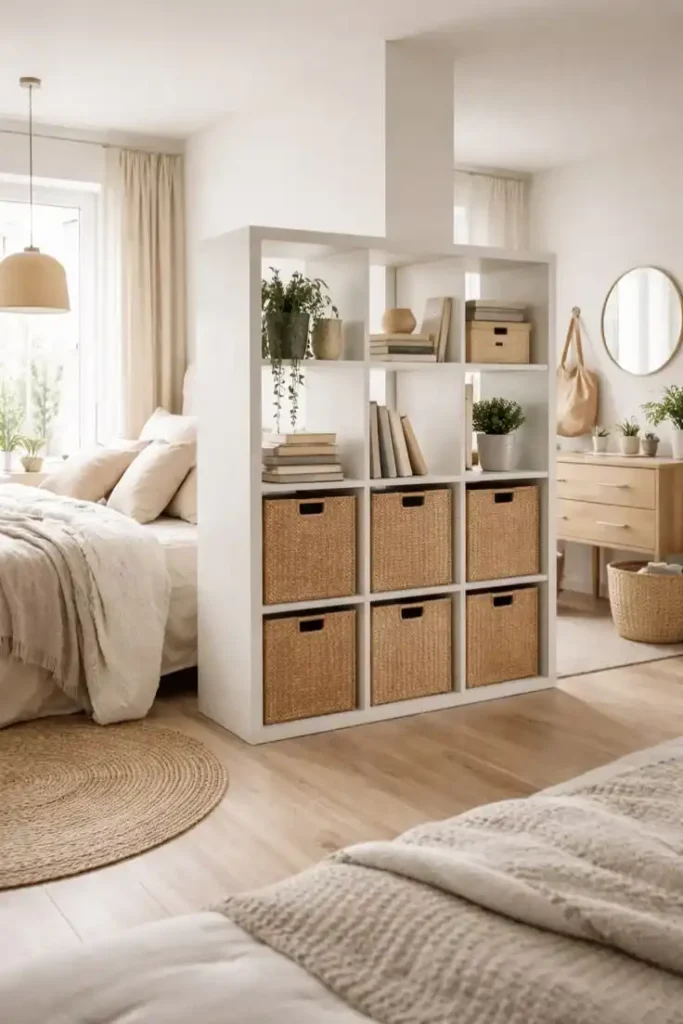
A low, wide organizer like the Ikea Kallax unit acts as a perfect boundary between your living area and your dining table. It blocks the visual clutter of the floor while keeping the eye line open across the upper half of the apartment.
However, the open cubbies will look messy instantly if you do not use matching baskets or bins to hide small items. Pick up four or five woven storage baskets to give your keys and mail a hidden home.
13. Contrast Zone Rugs
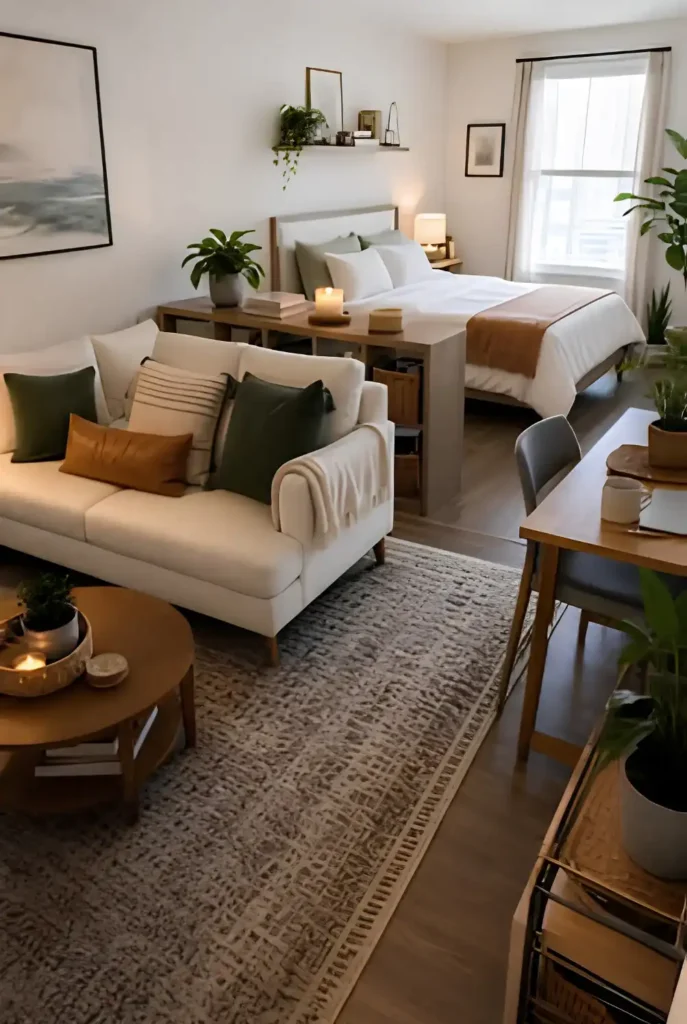
The fastest way to trick your brain into seeing three rooms instead of one is to put a totally different rug under each zone. Put a flatweave jute rug under your sofa and a plush wool rug under your bed to draw clear visual boundaries on the floor.
However, putting thick rugs too close together creates a tripping hazard and makes the floor look cramped. Leave at least twelve inches of bare floor between each rug to make the distinct areas stand out.
14. Drop-Leaf Wall Table
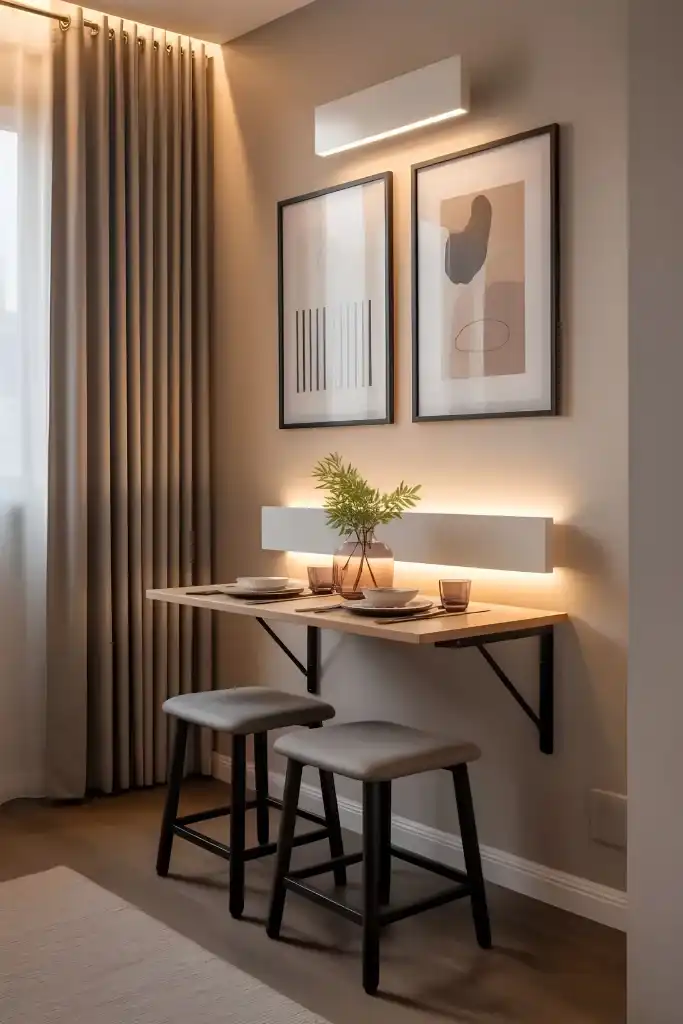
A wall-mounted drop-leaf table gives you a proper dining zone when you need it and folds completely flat against the drywall when you are done. This keeps your main traffic lane open during the day and builds a flexible layout that adapts to your routine.
However, these folding tables require heavy-duty wall anchors to stay secure when you lean on them. Make sure you mount the brackets directly into a wall stud rather than just into the flimsy drywall. Isn’t it nice to have a real table without sacrificing your walking space?
15. Corner Dressing Screen
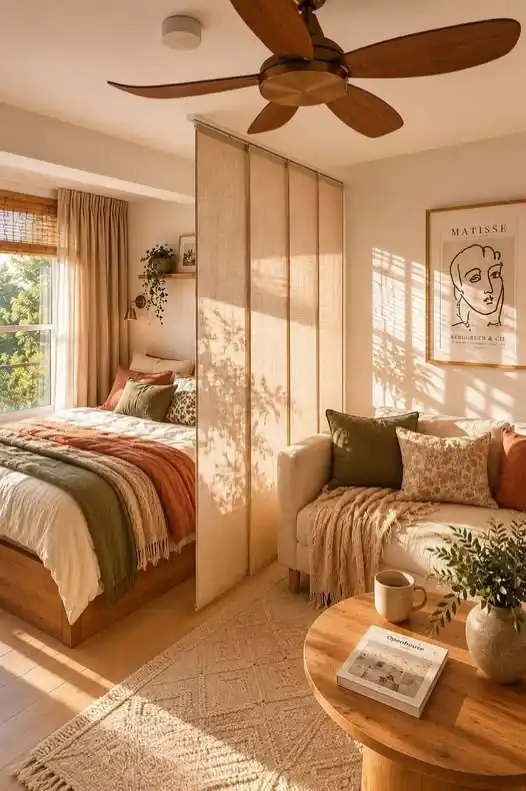
A classic three-panel woven rattan screen can tuck directly behind your bed or stand next to your closet to block the view of your laundry. It adds a beautiful layer of natural texture to a plain apartment while providing an instant dressing corner.
However, lightweight privacy screens tip over easily if they are placed in high-traffic walkways or near drafty windows. Angle the panels slightly outward to form a stable base that resists accidental bumps.
Dividing a single room into three distinct zones is all about creating boundaries that work with your daily routine rather than fighting against it. Start by mapping out your highest priority area, whether that is a quiet sleep corner or a proper workspace, and build the rest of the room around it.
Ready to make your layout feel a lot more intentional? For more kitchen solutions, these rental kitchen hacks offer smart ways to add storage without losing your deposit. And if you want to make the whole space feel larger, this guide to small living room layout ideas will help you maximize every square inch.